

8 Scenic Point Greenbrier, AR 72058
























For Sale
| Sale Price | $445,000 |
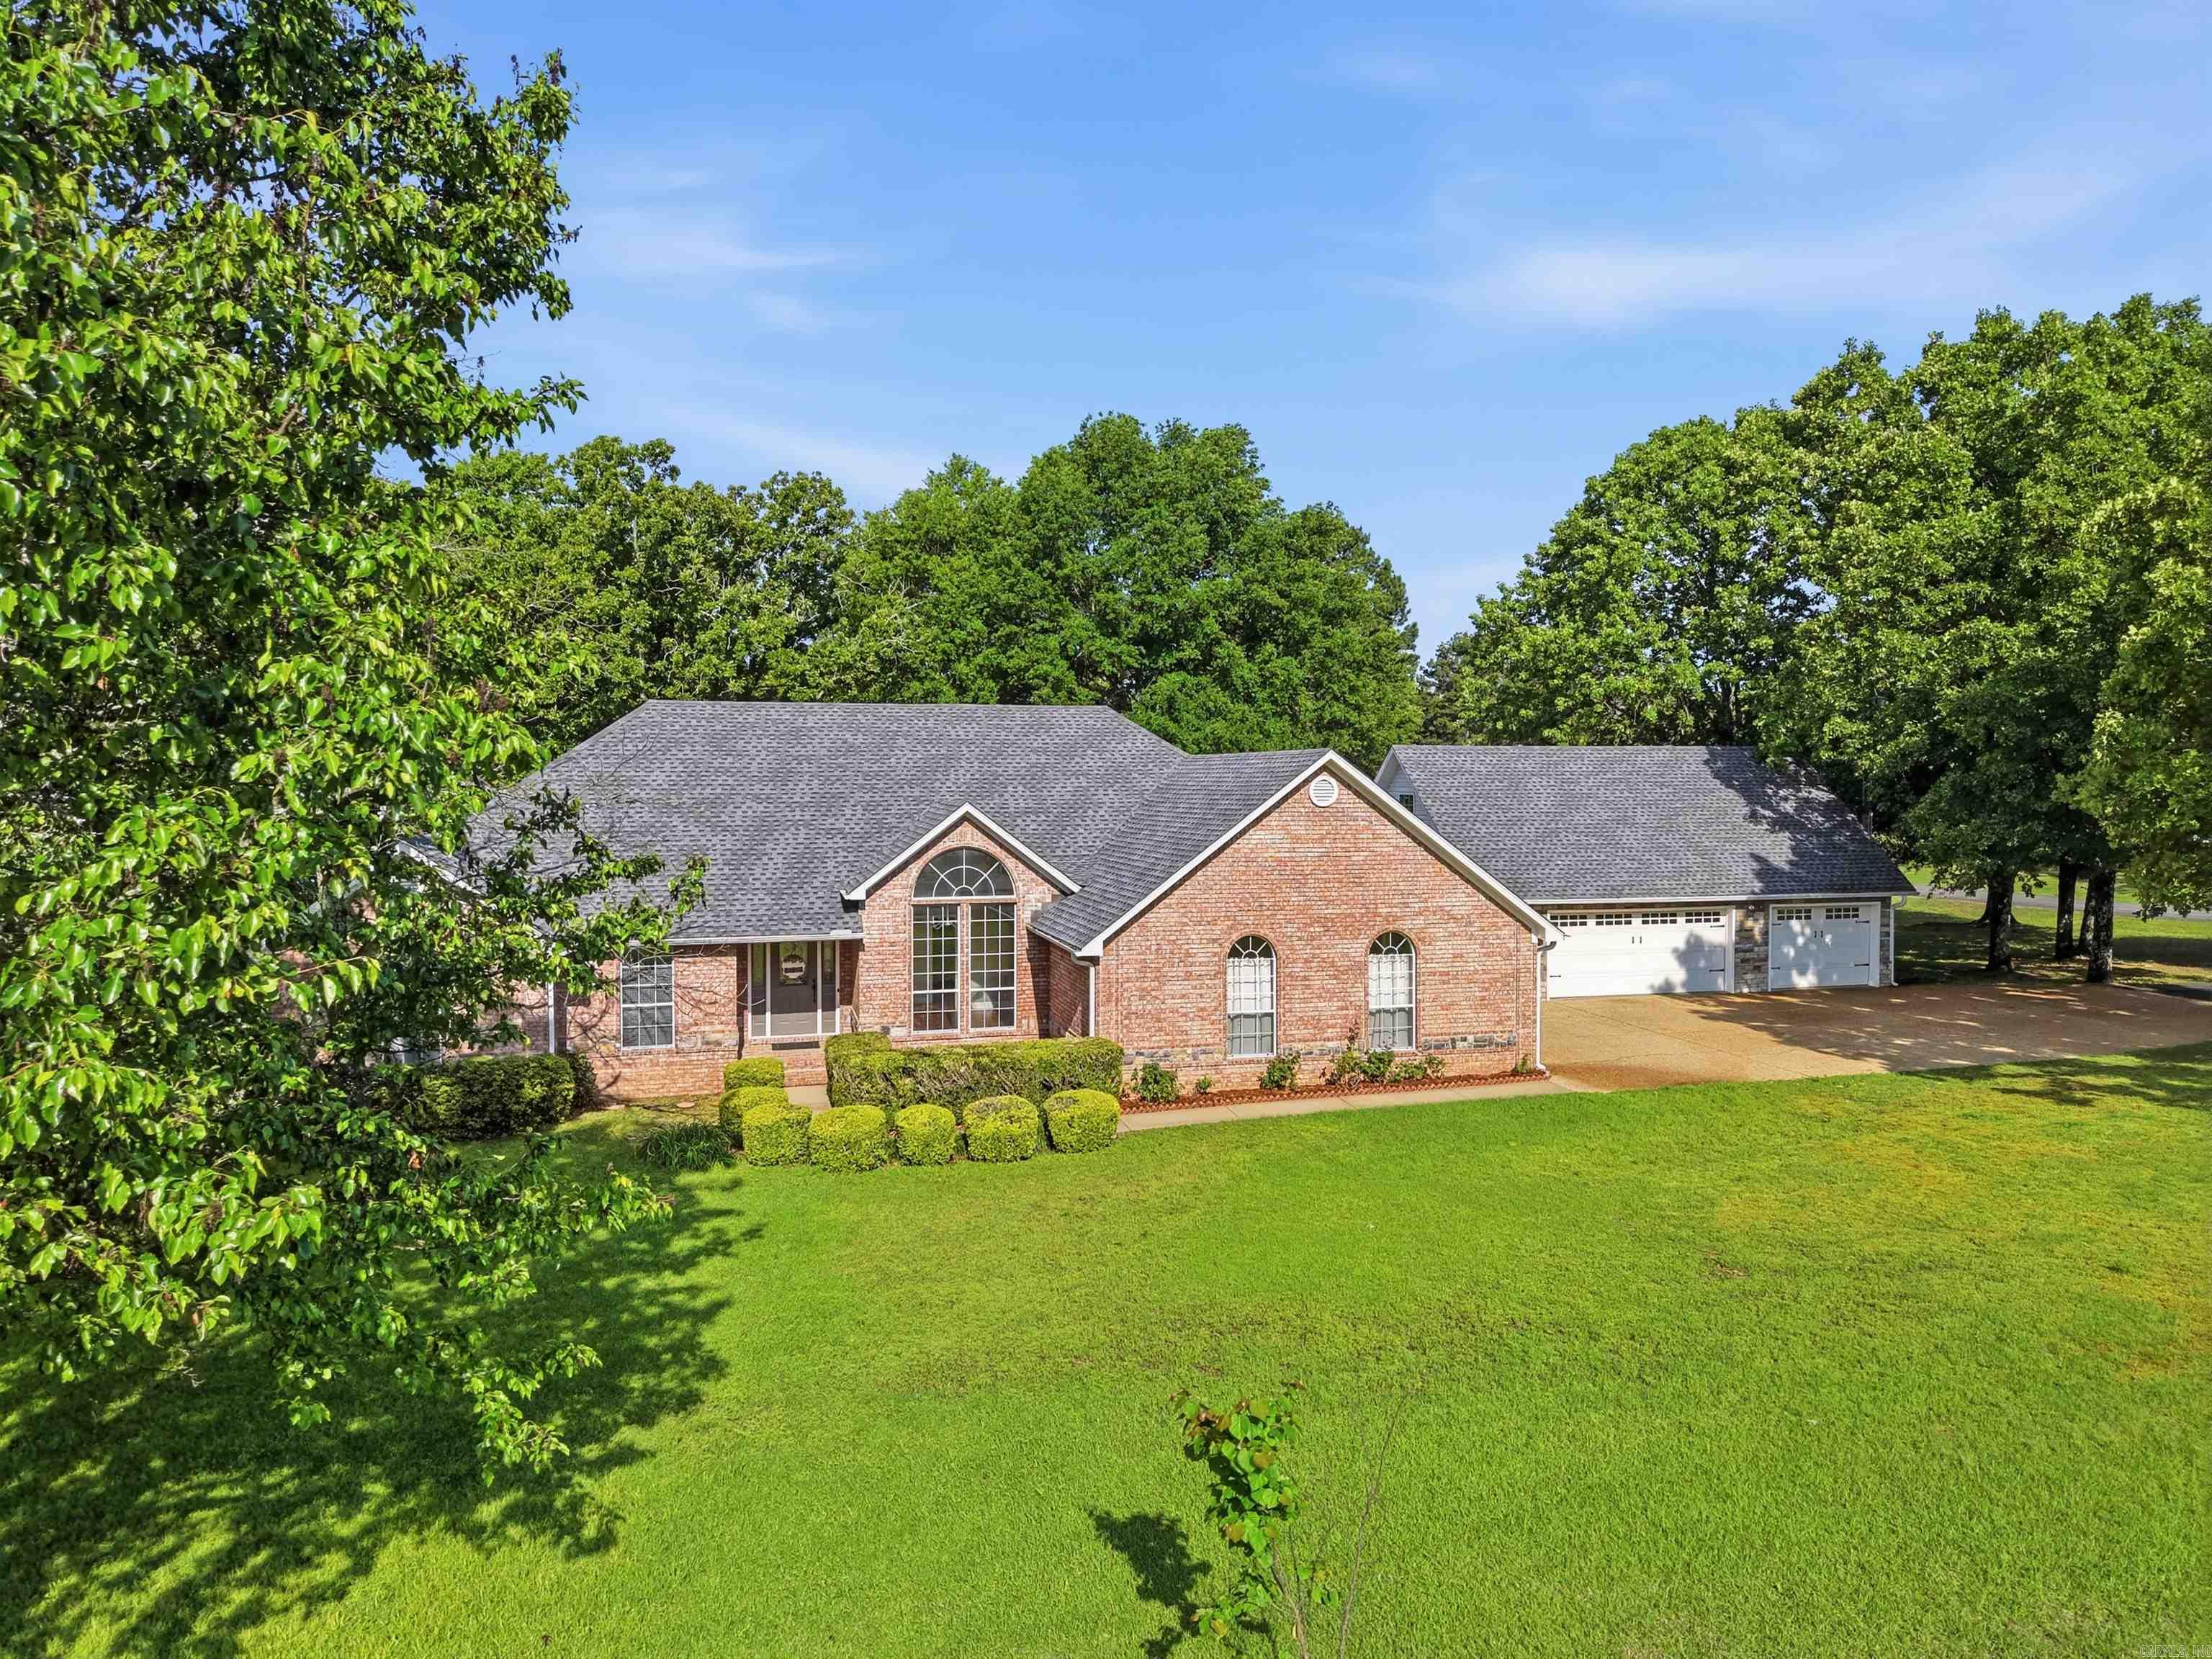
| Square Feet | 3413 |
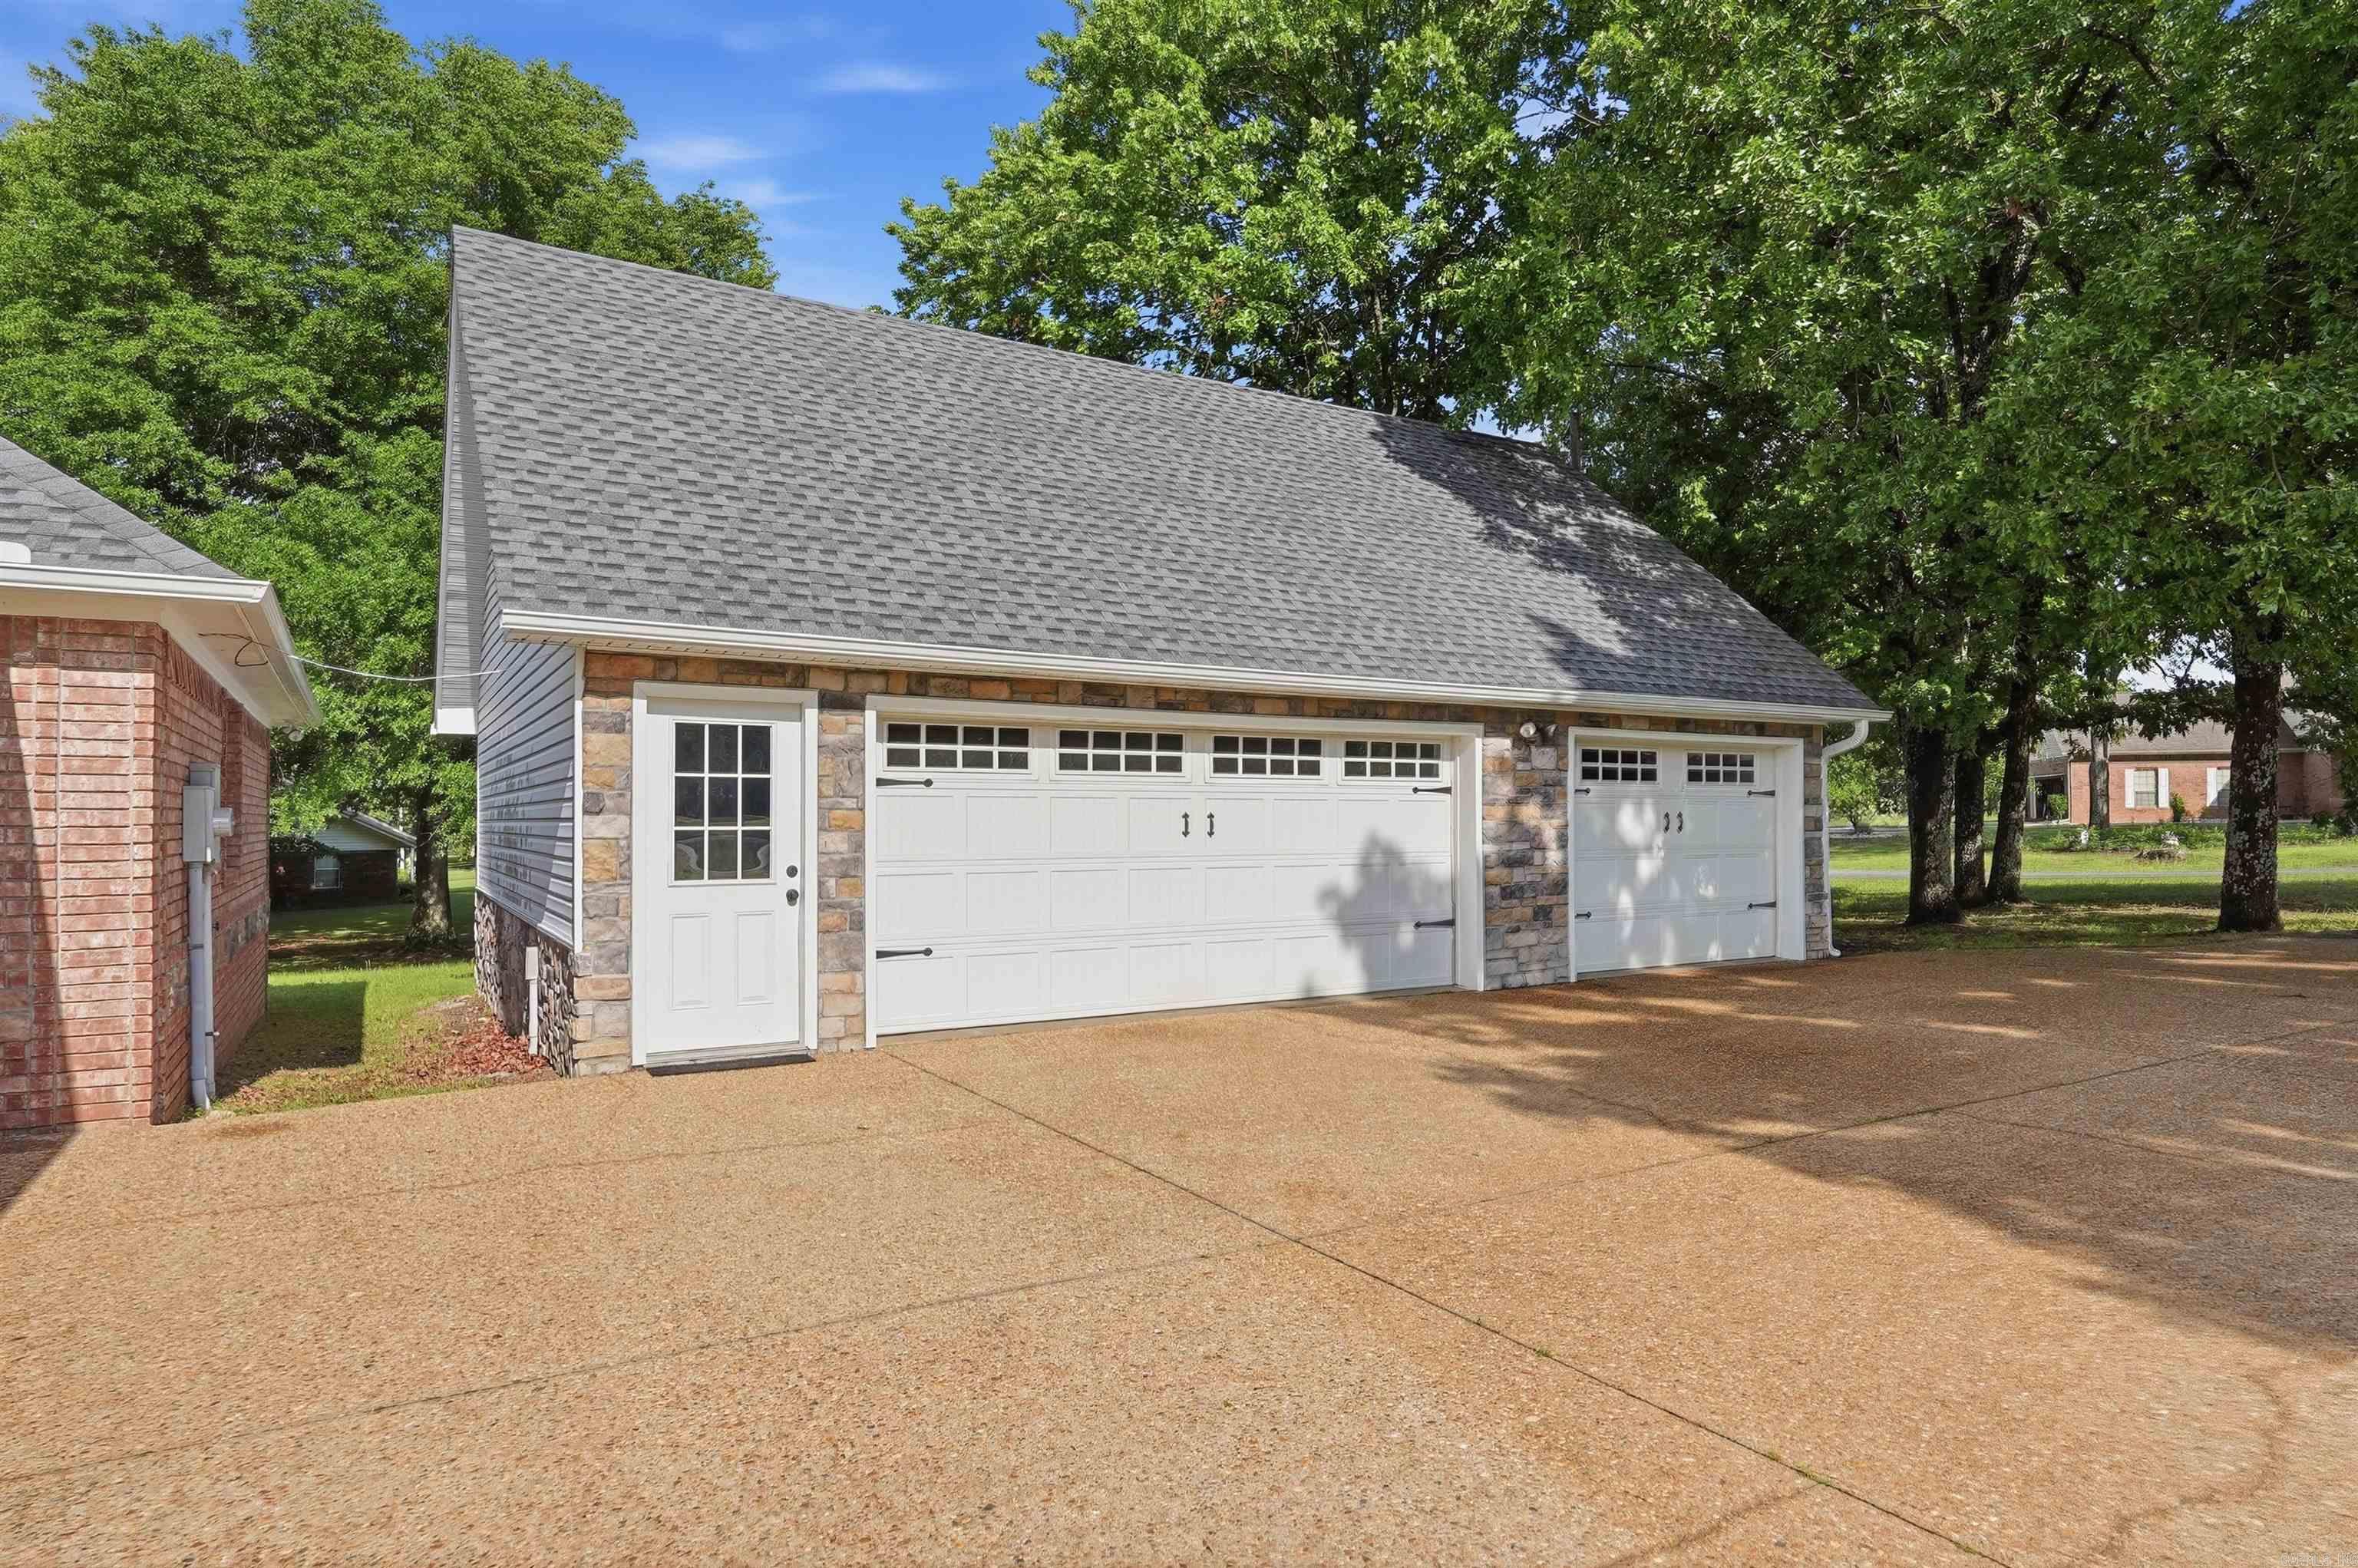
| Parking | Garage, Three Car, Detached, Auto Door Opener, Side Entry |
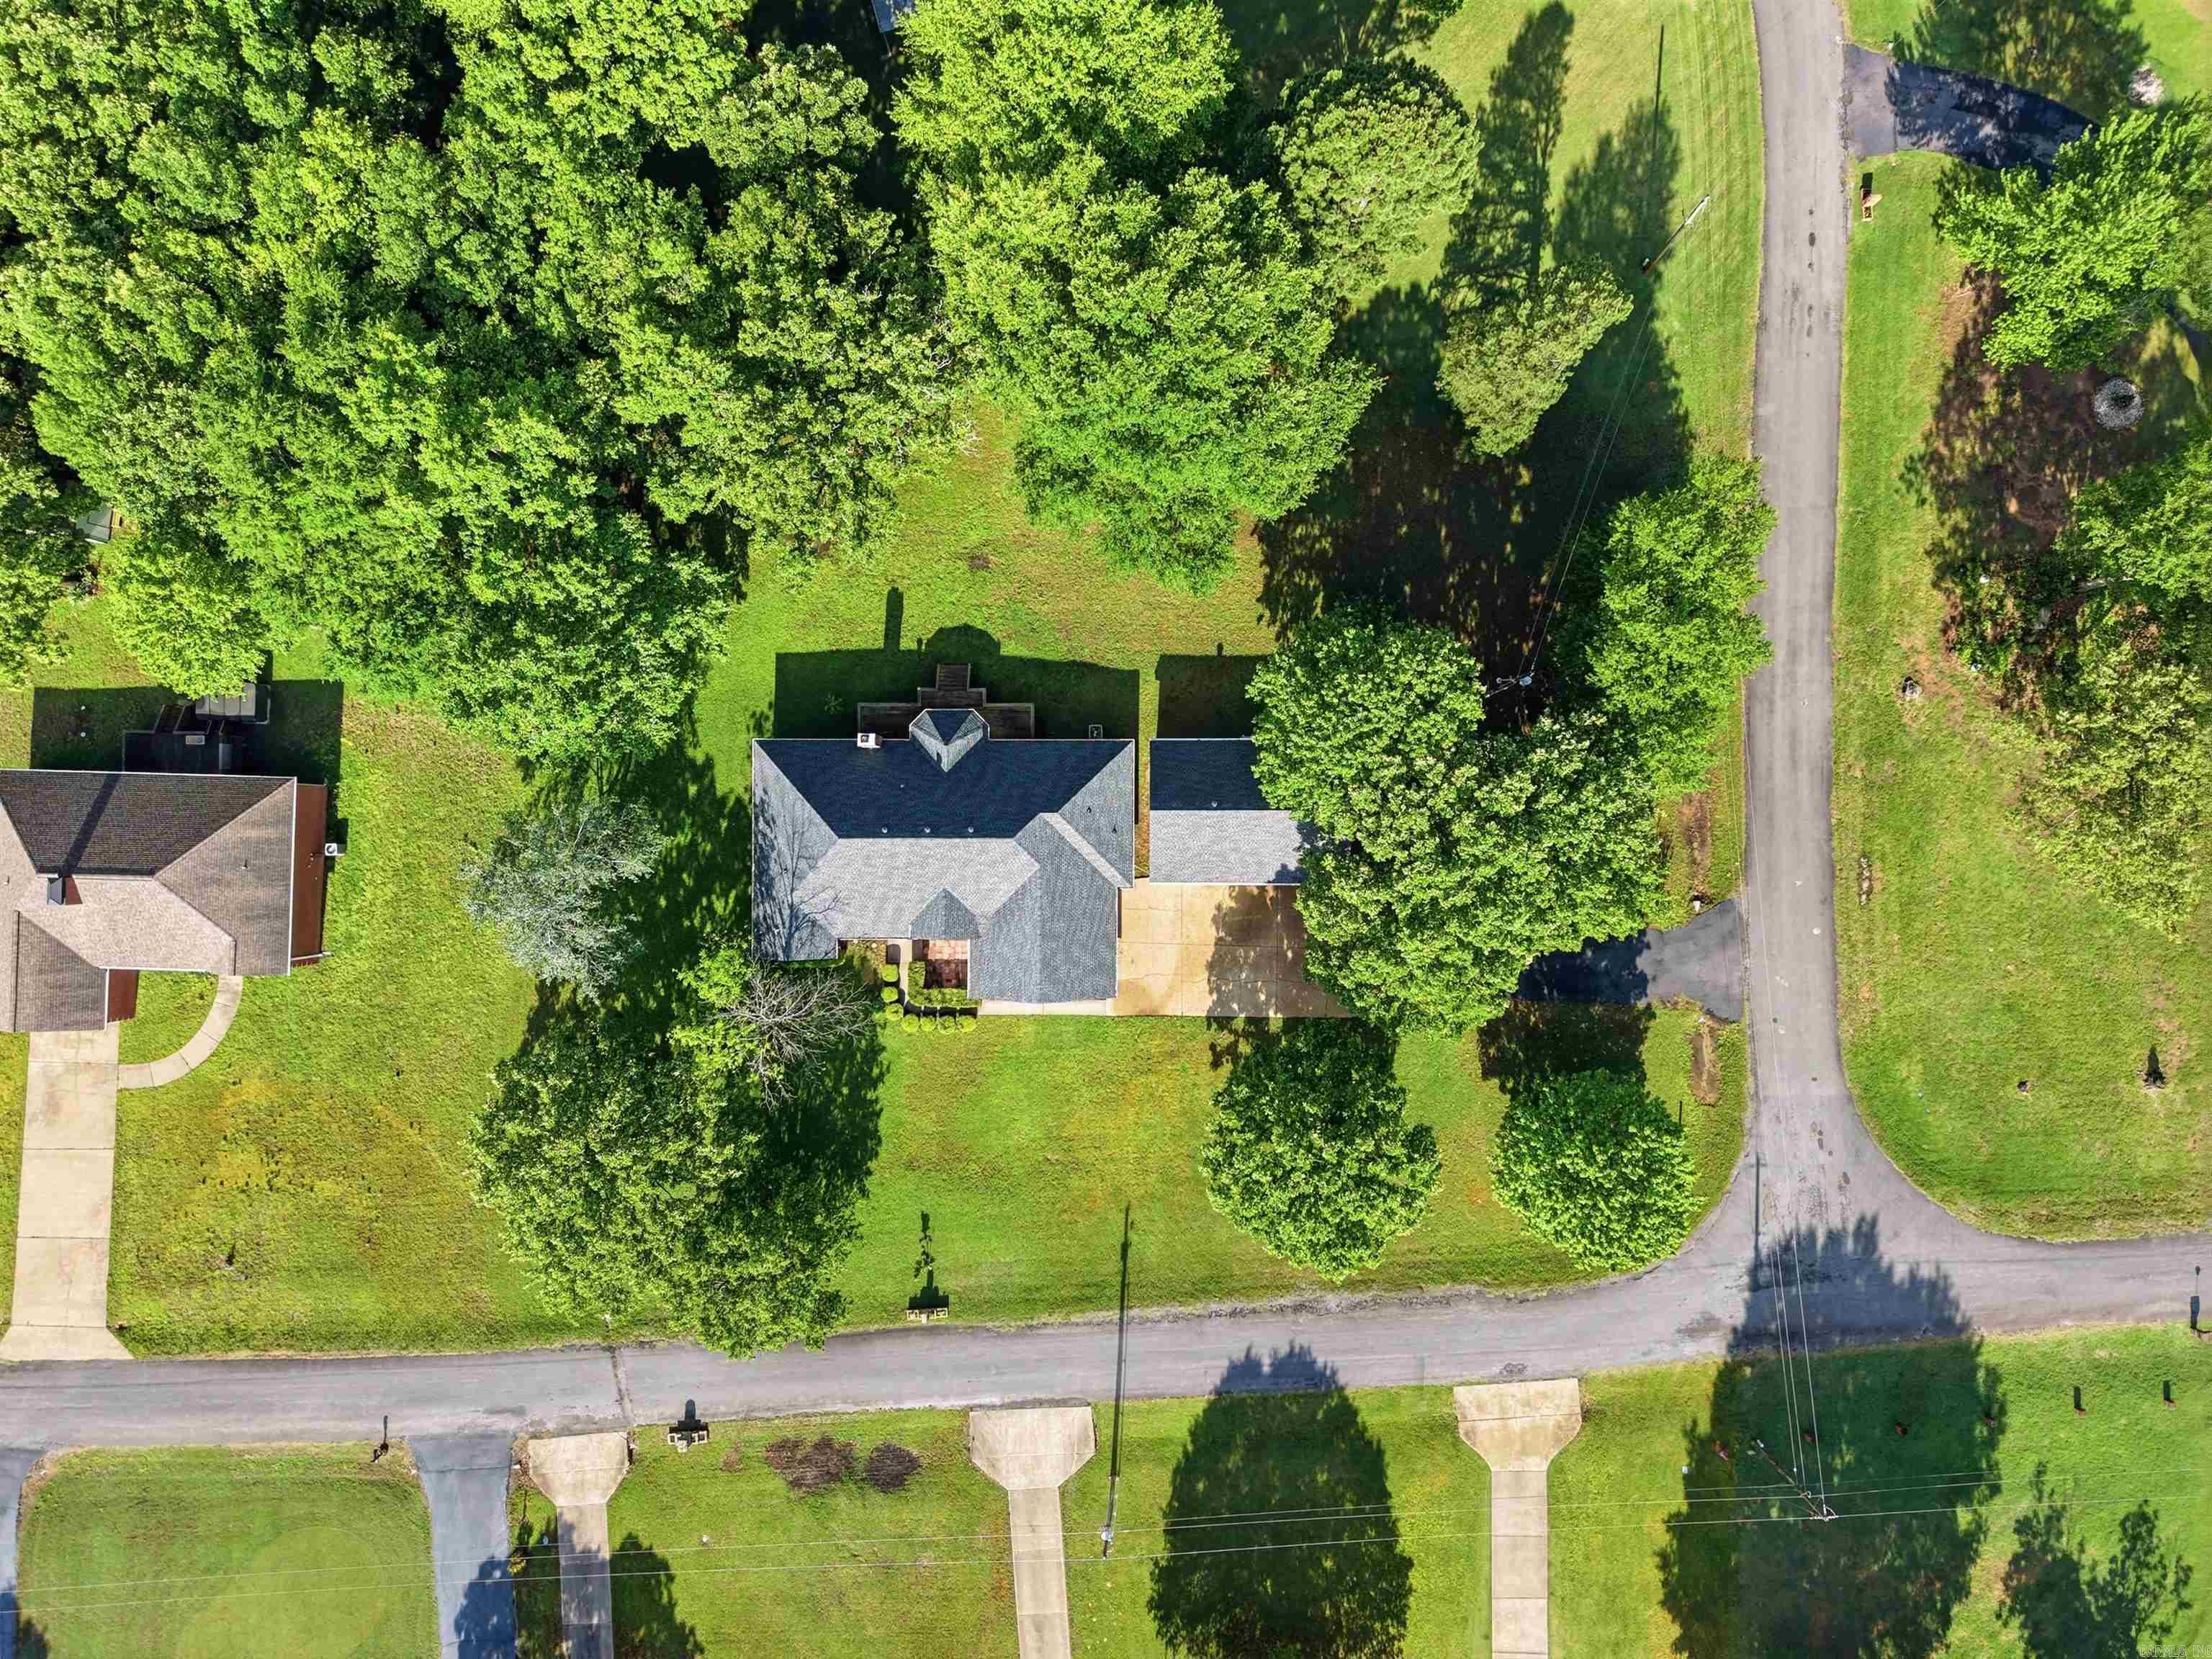
| Acres | 1.01 |
| Possession | At Closing |
| Subdivision | GREENBRIER HGTS |
| Approx Lot Size | 204' x 233' x 184'x 207' Acres |
| Location | Inside City Limits |
Arnett Realty & Investments
Robyn Arnett
501-837-0142
robynaarnett@yahoo.com

Directions
From I-40 Exit 125, turn R onto Hwy 65 N towards Greenbrier for about 9.7 miles, turn L by Burger King, onto Mountain Dr. for 1.8 miles. Turn R onto Greenbrier Heights, then R onto Freeman Way. House is on the R at corner of Freeman Way and Scenic Pt.
Construction
| Stories | One Story, Other (see remarks) |
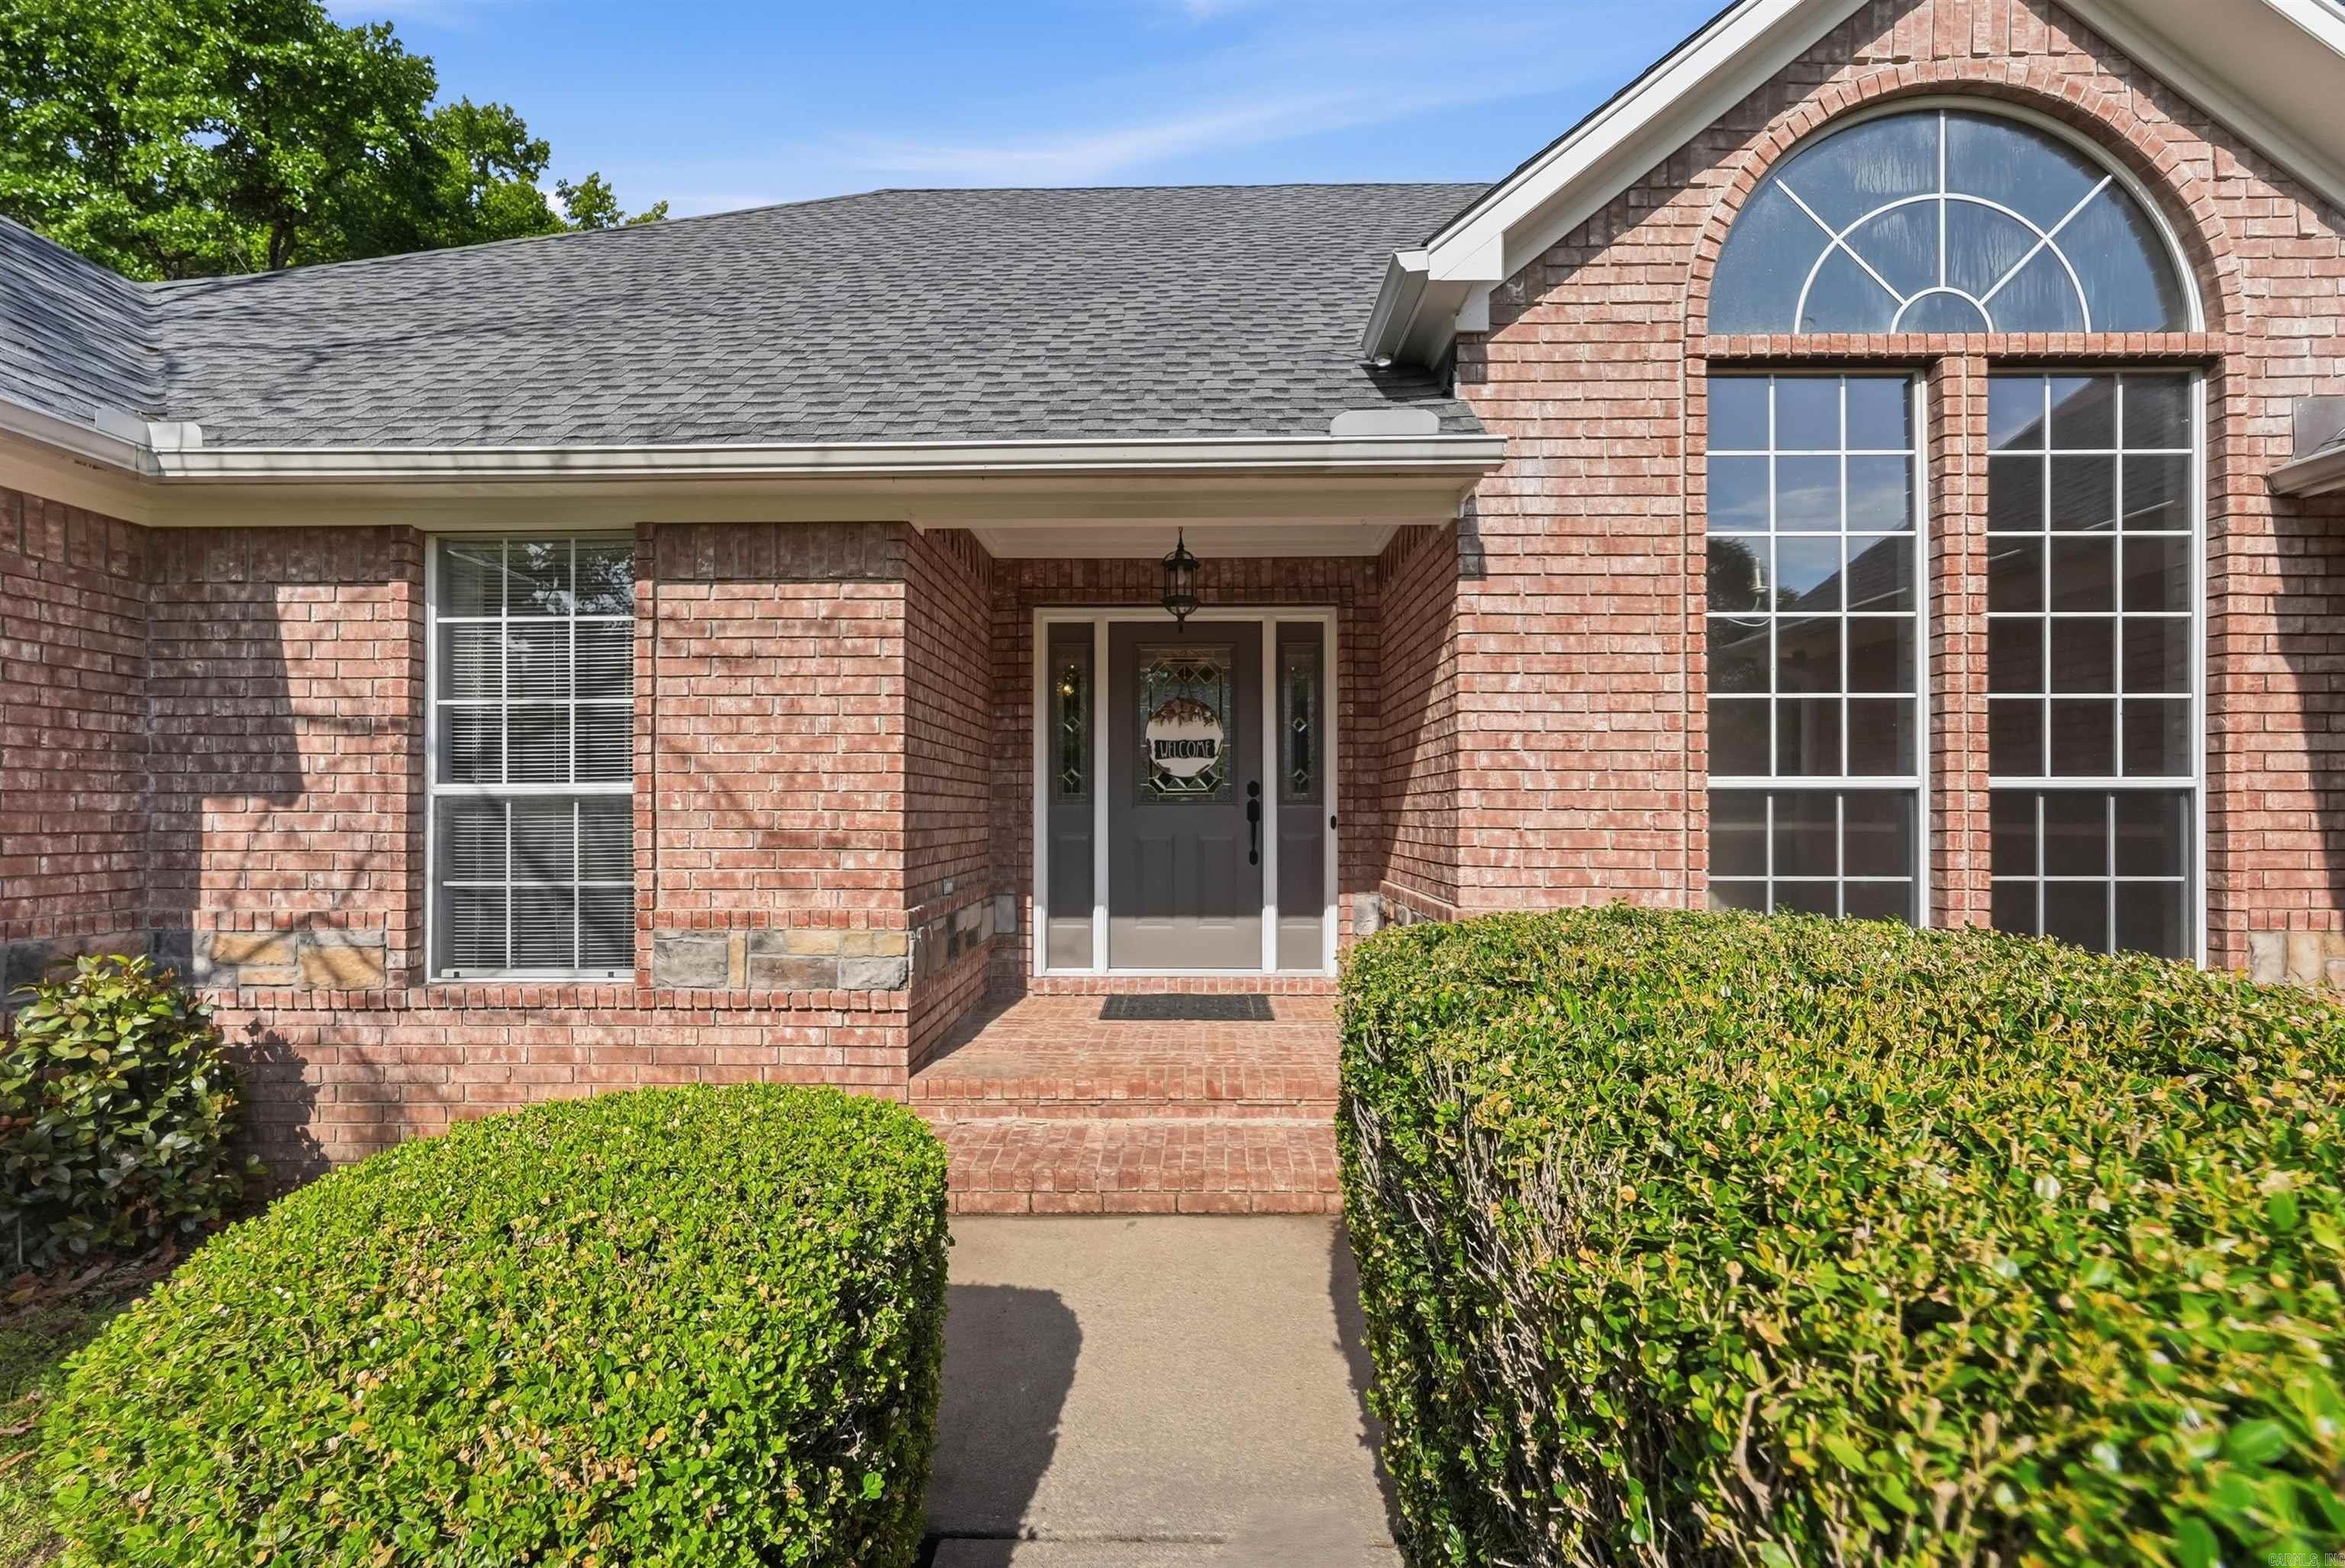
| Style | Traditional, Built to Suit |
| Utilities | Septic, Water-Public, Elec-Municipal (+Entergy), Other (see remarks) |
| Year Built | 1994 |
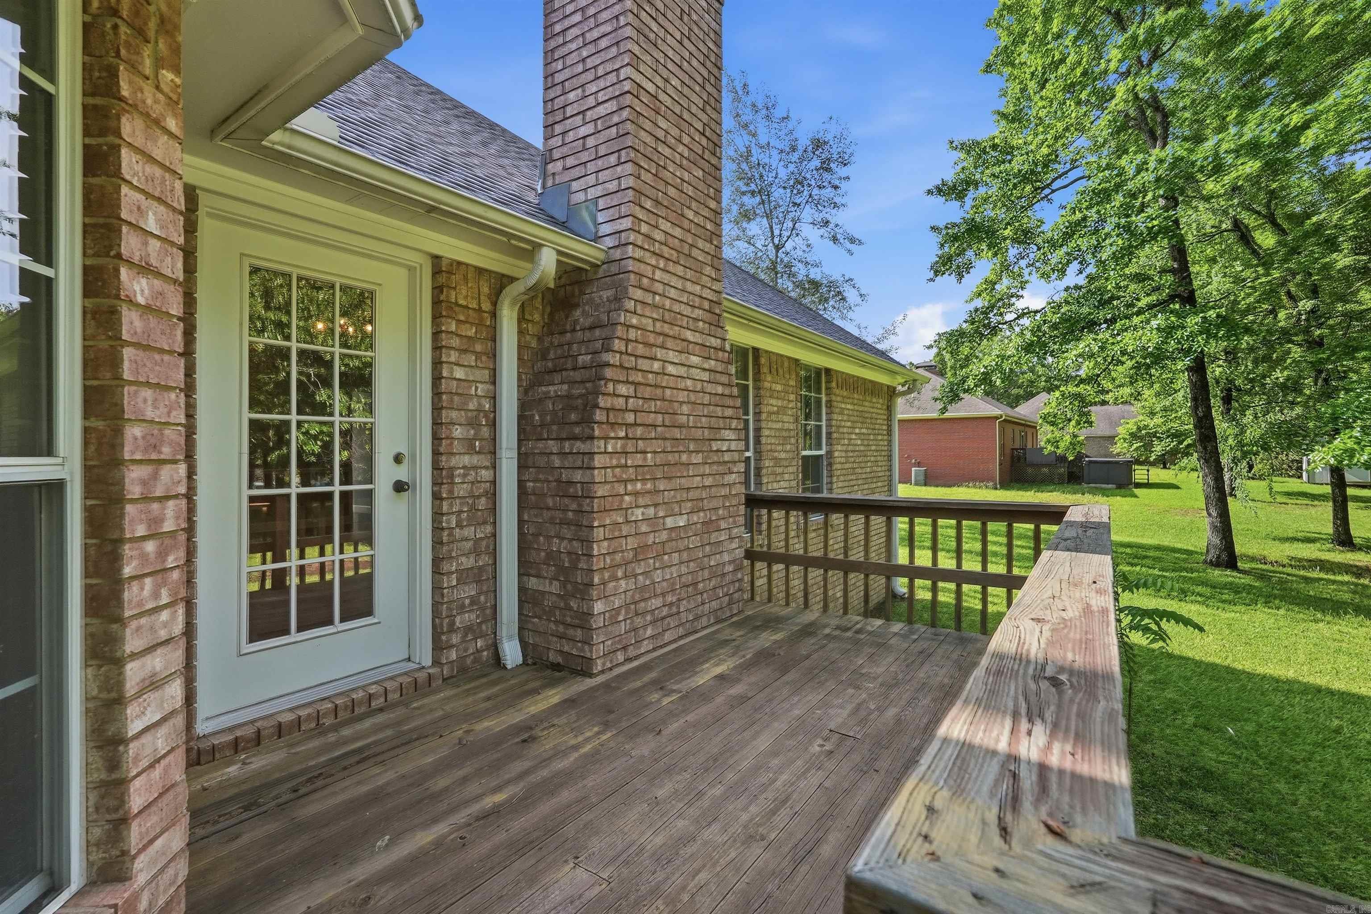
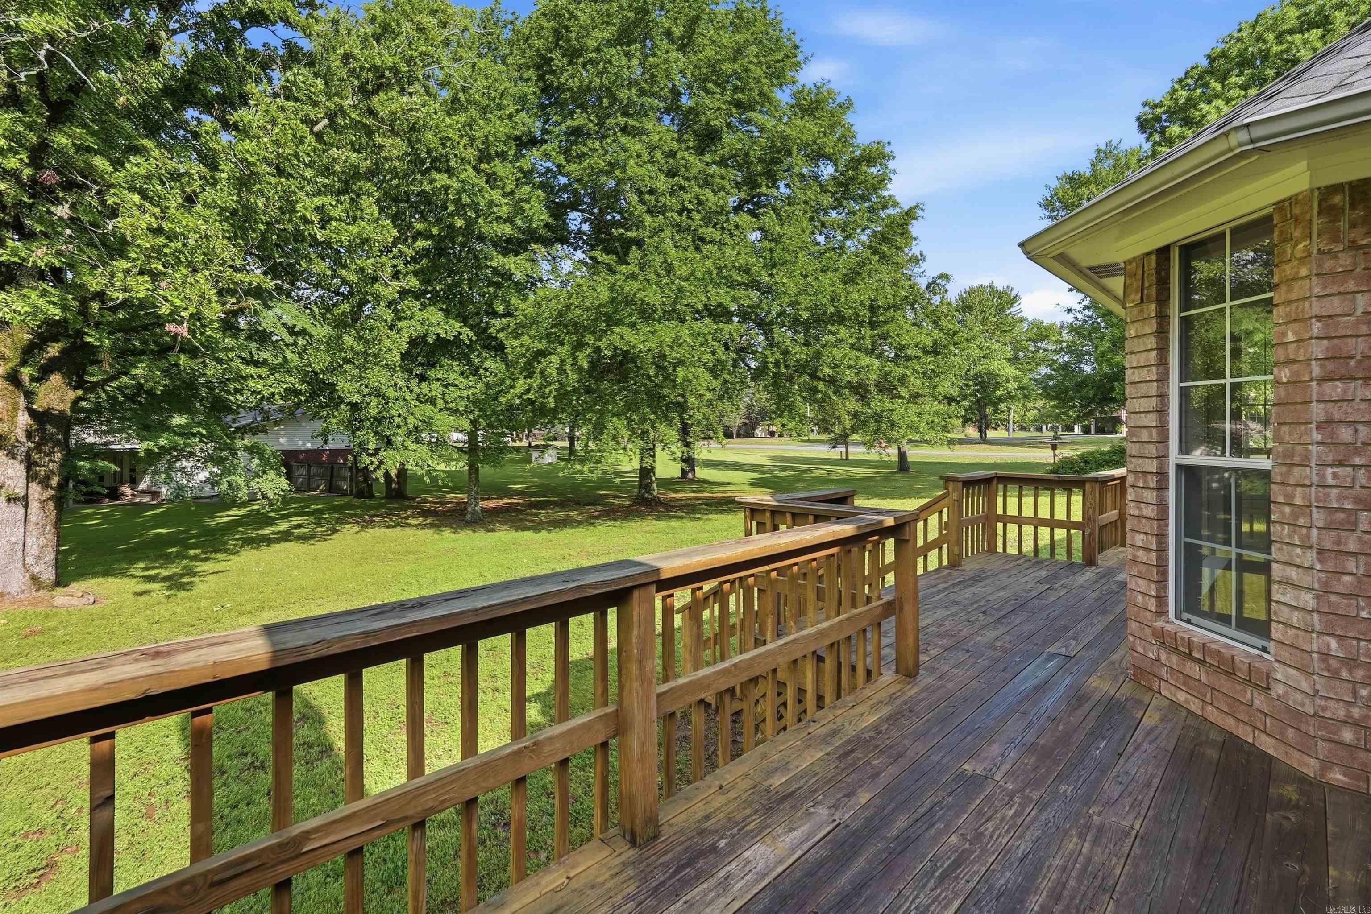
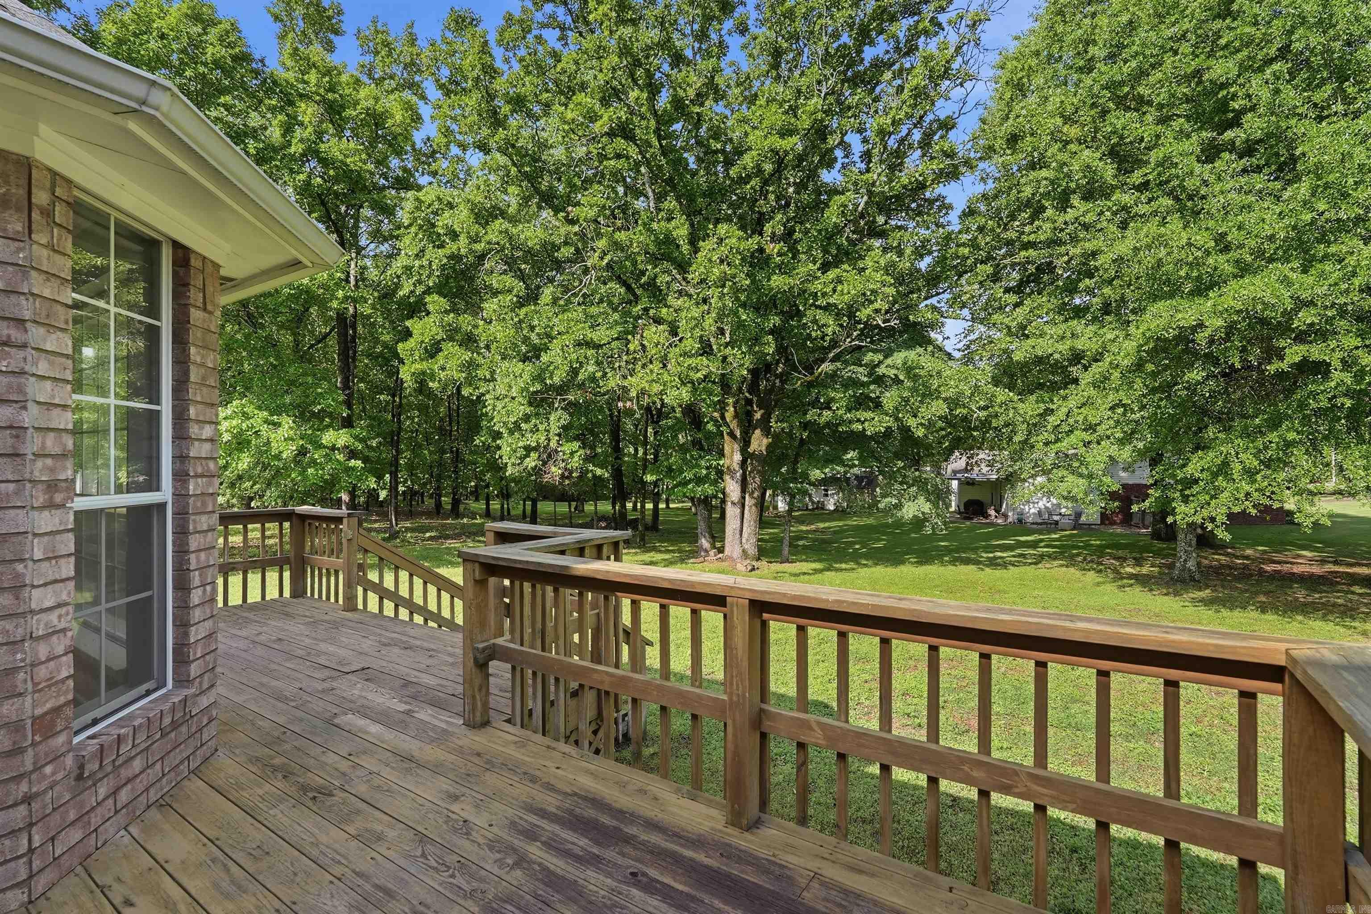
| Lot | Level, Corner Lot, Rural Property, Cleared, Extra Landscaping, In Subdivision |
| Foundation | Slab |
Interior Details
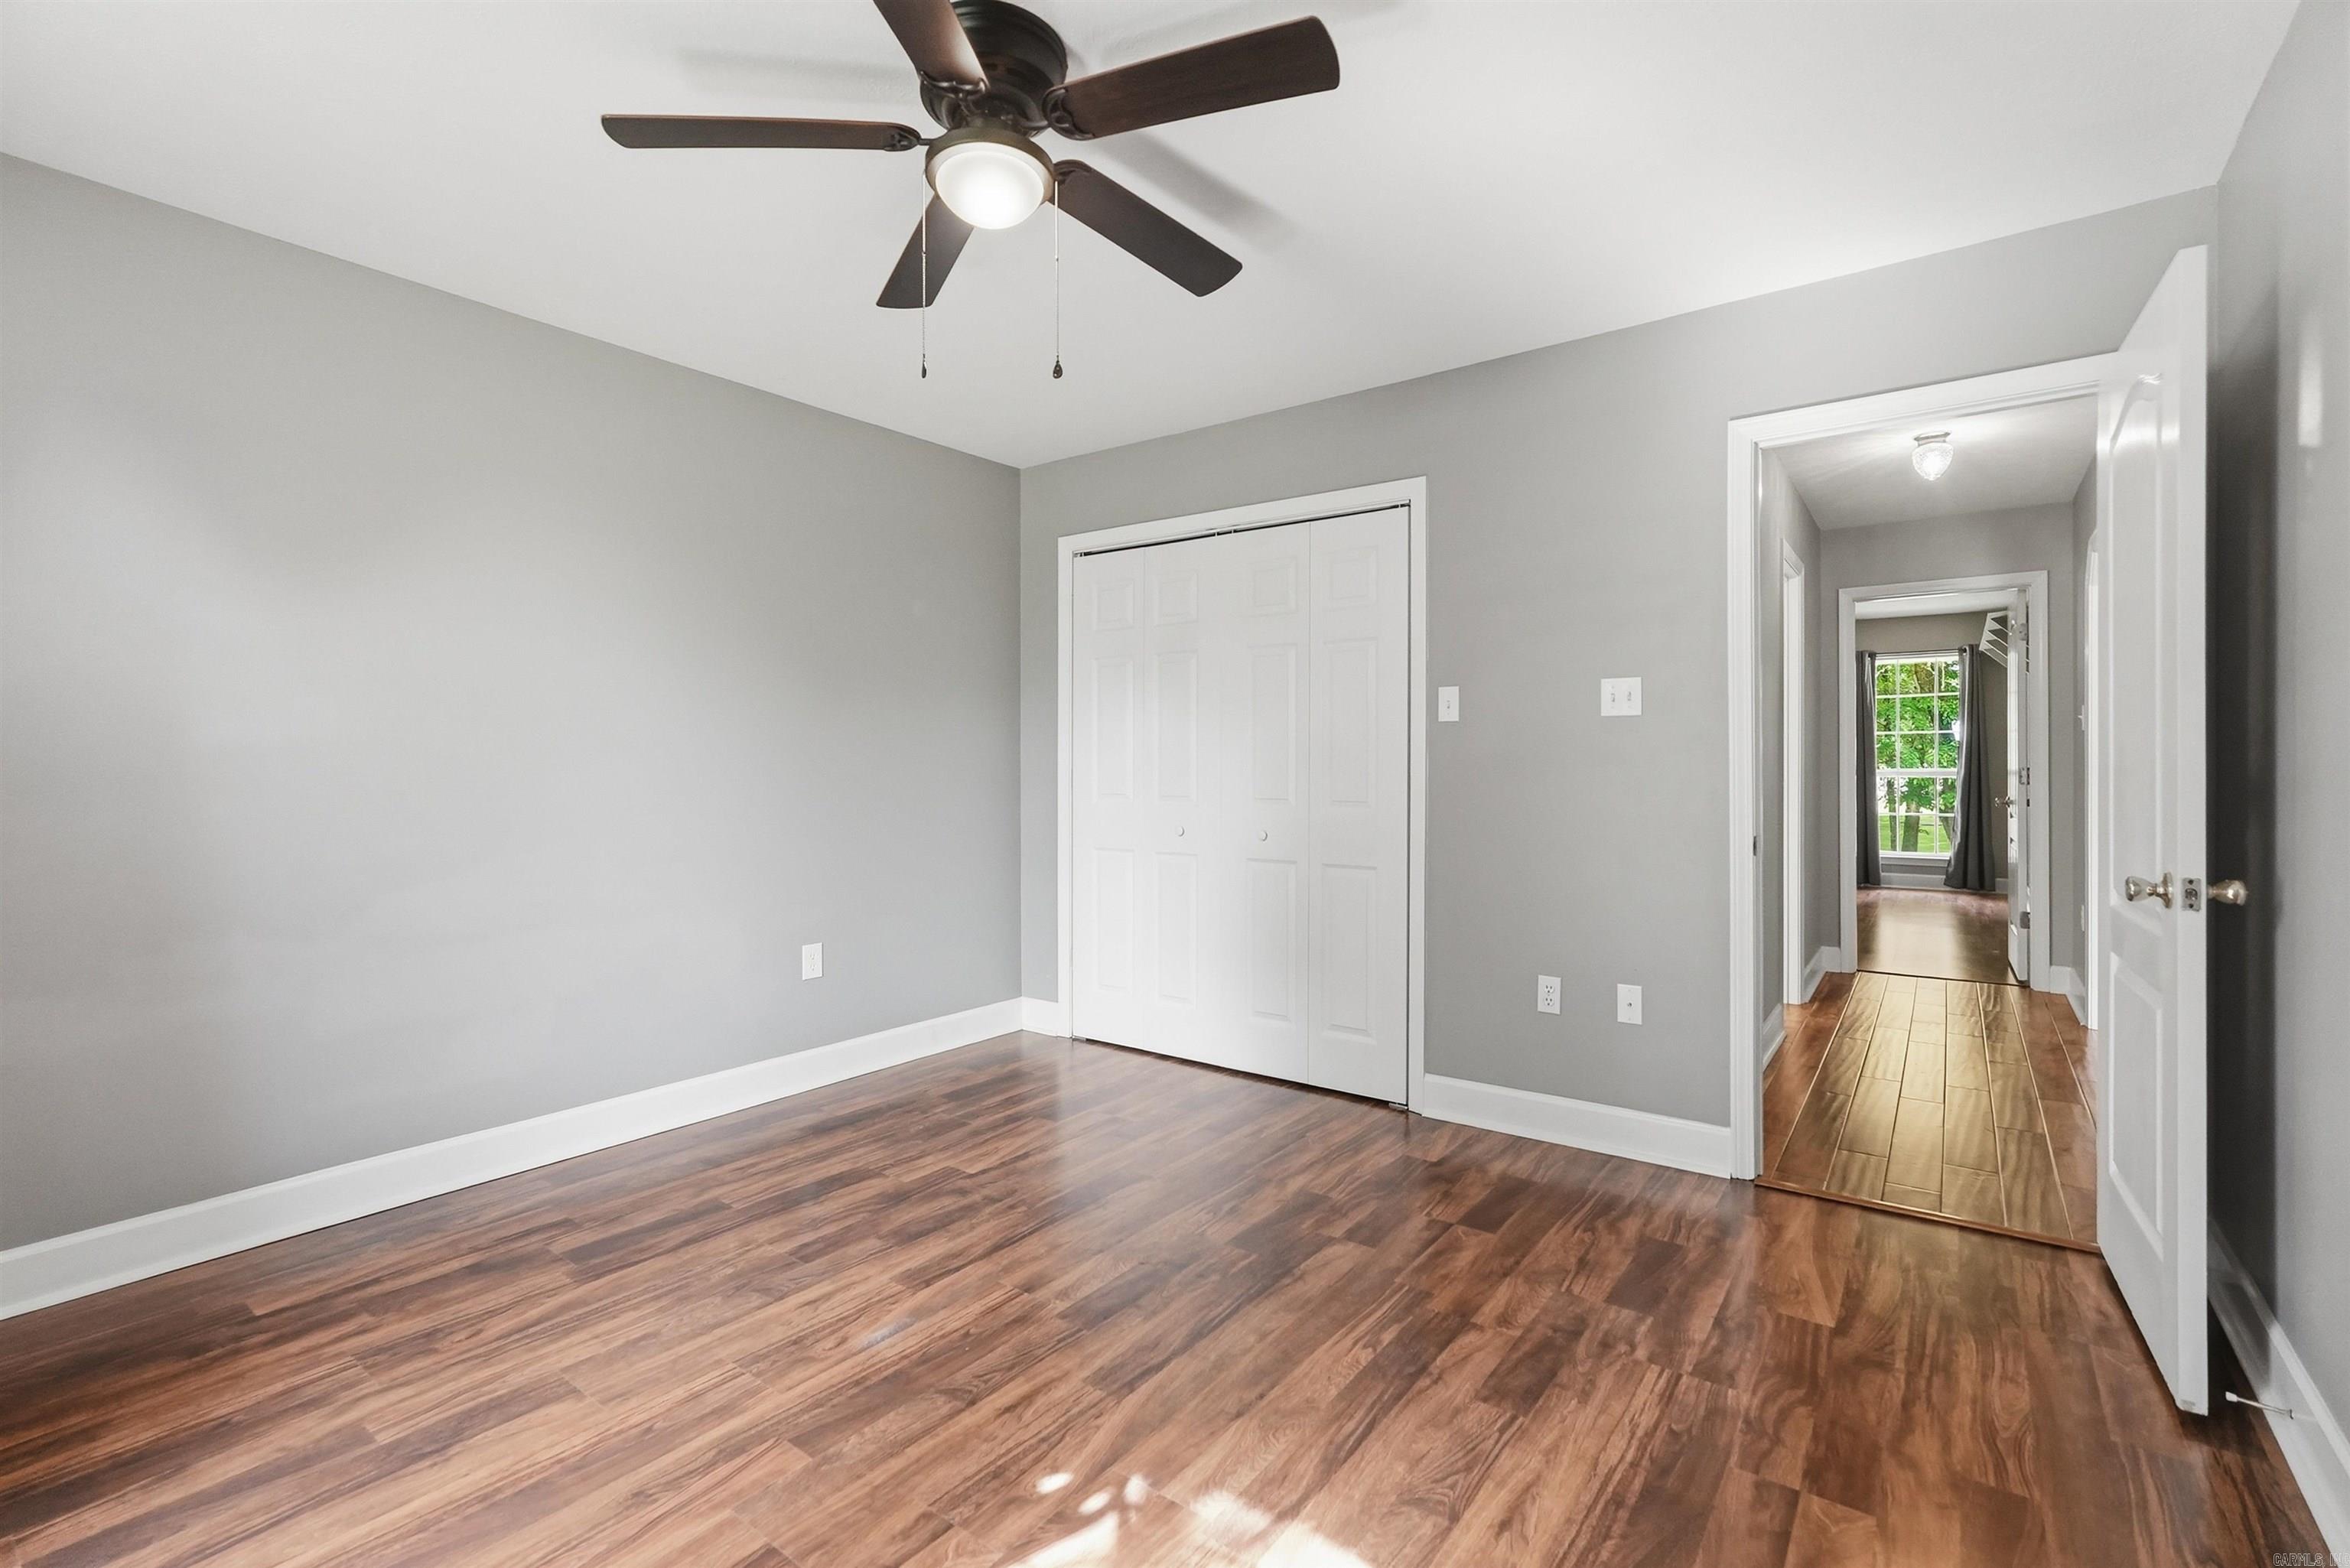
| Bedrooms | 3 |
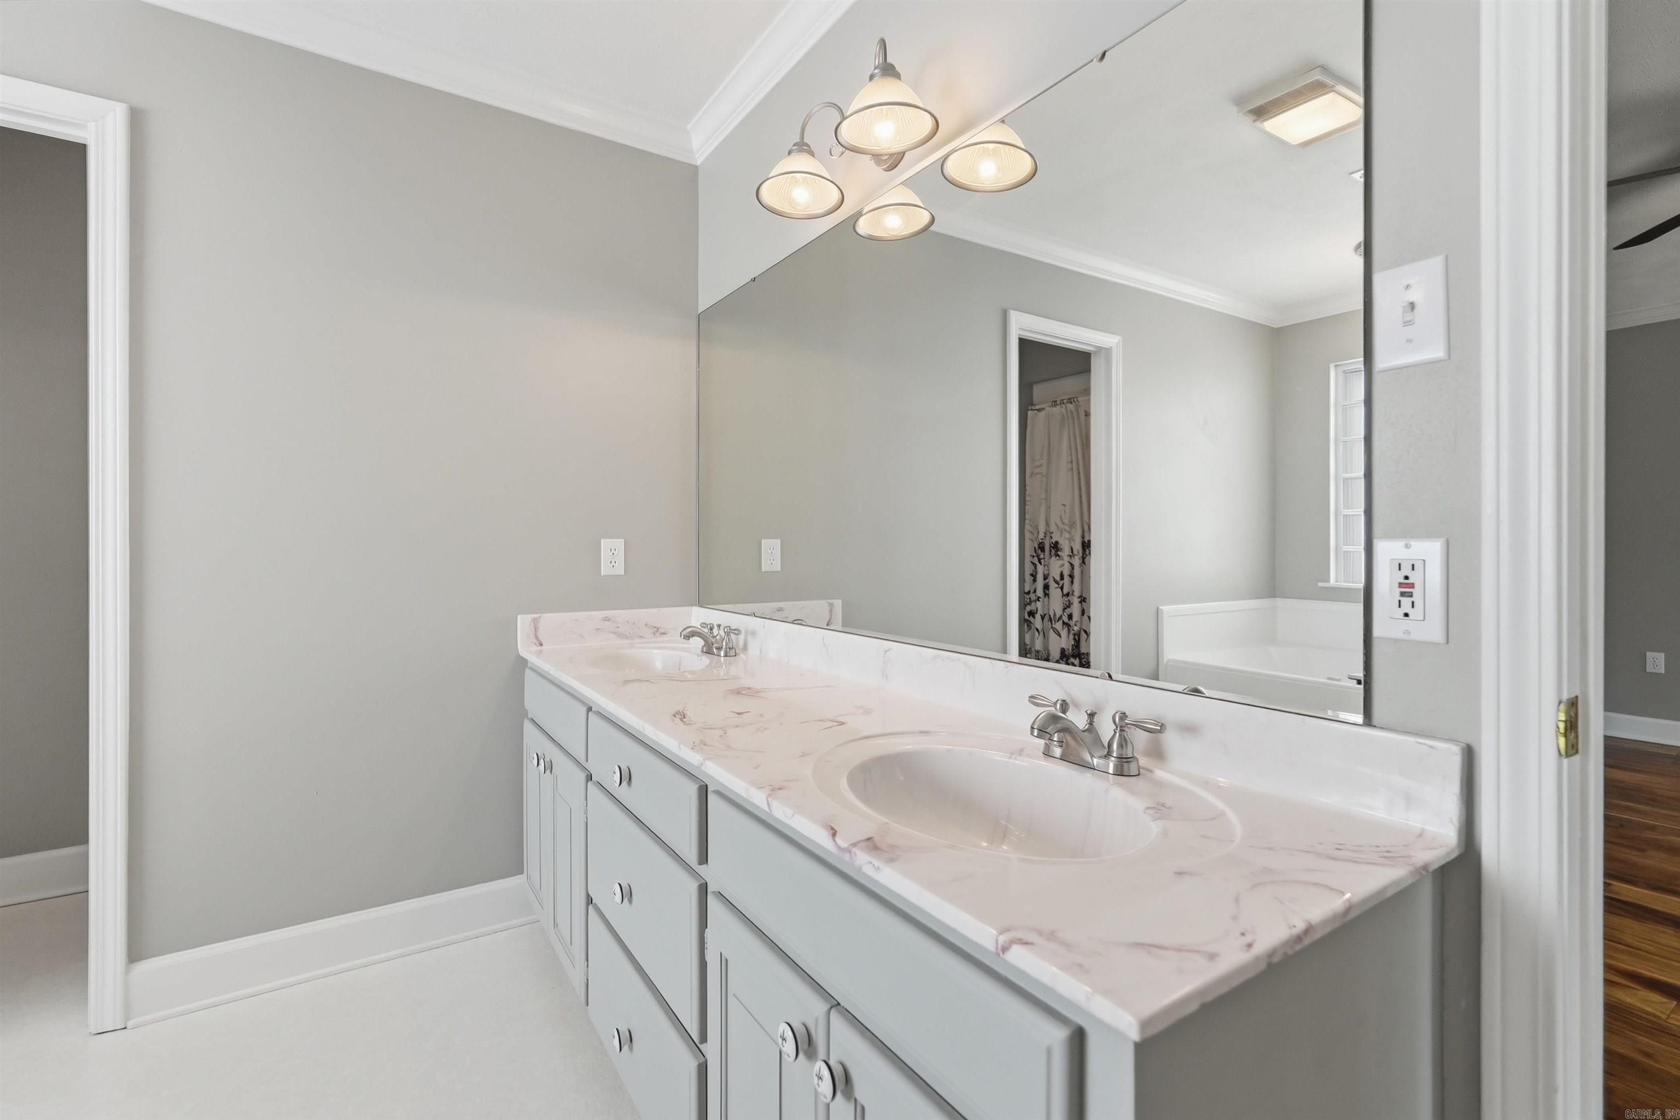
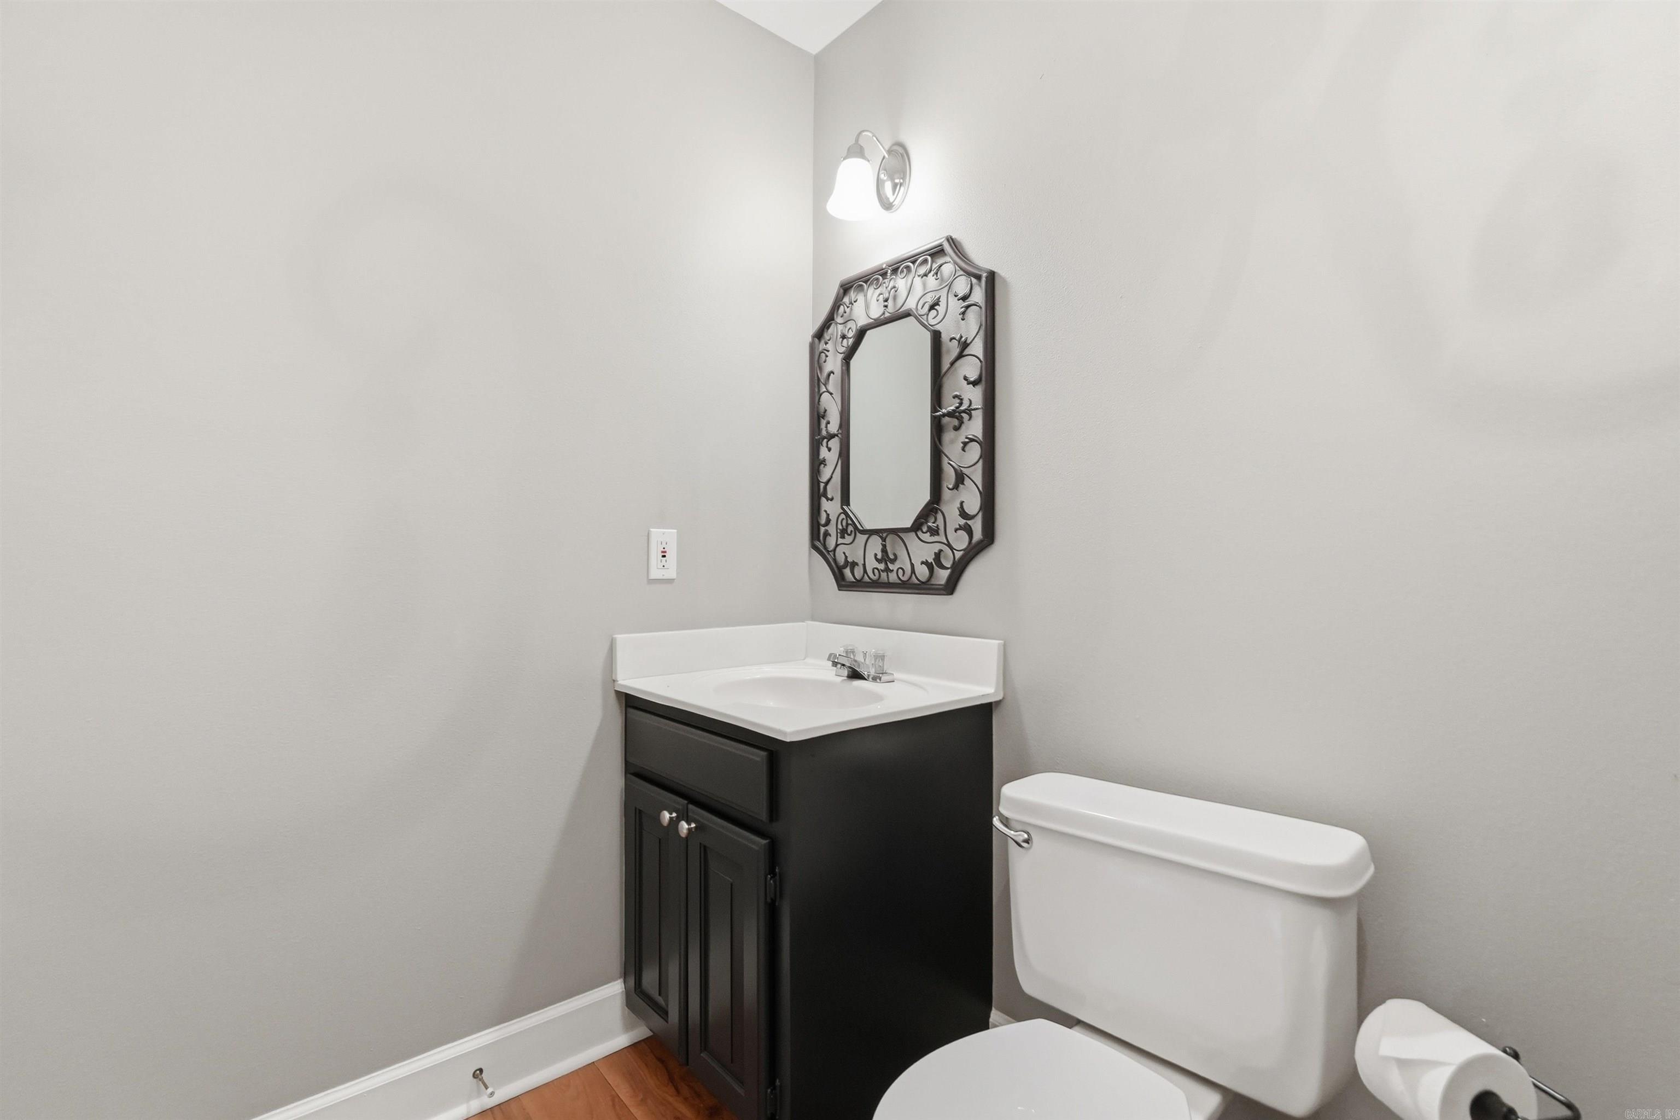
| Baths | 2.5 |
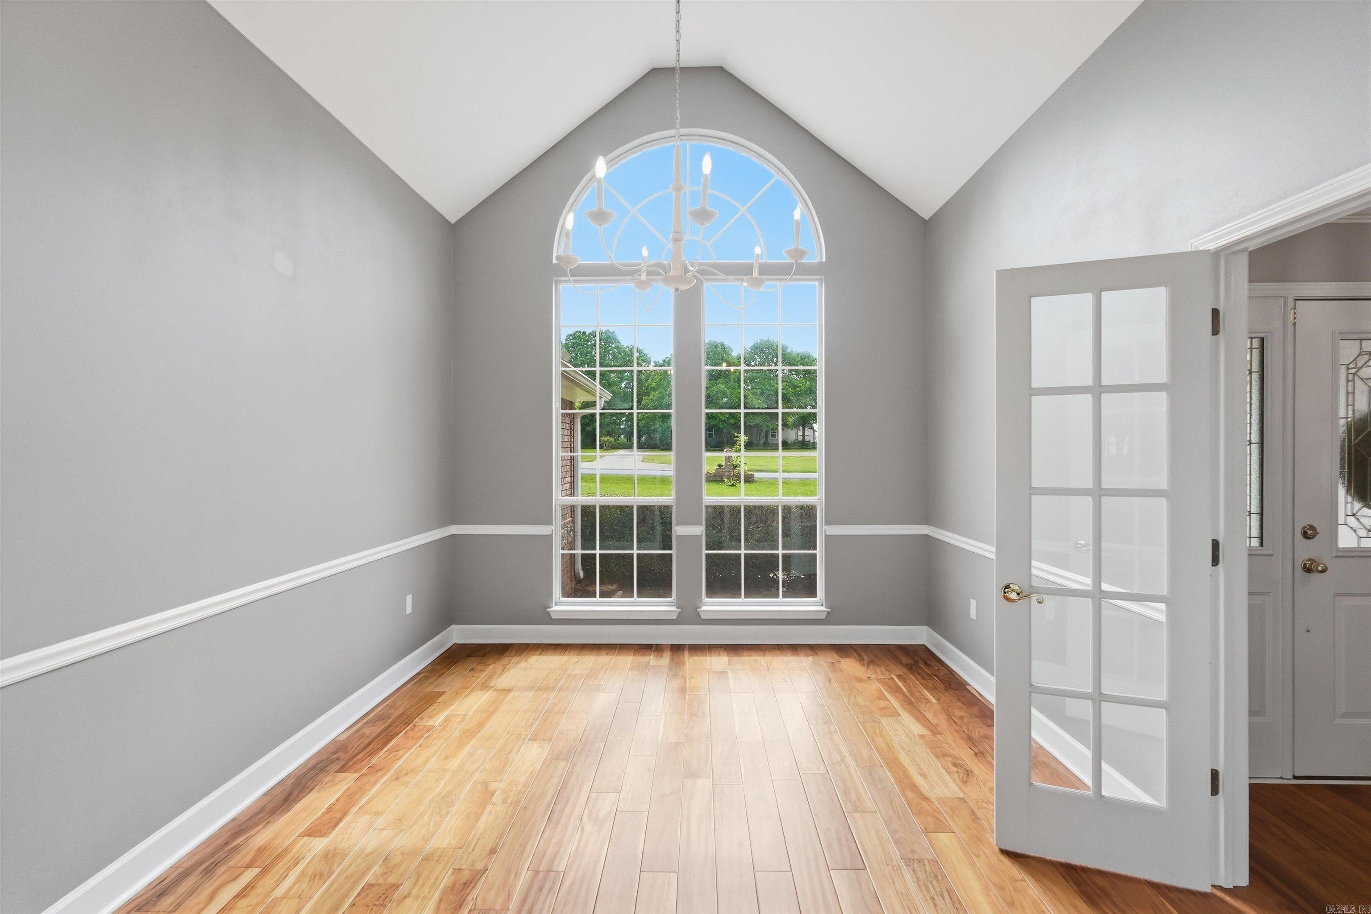
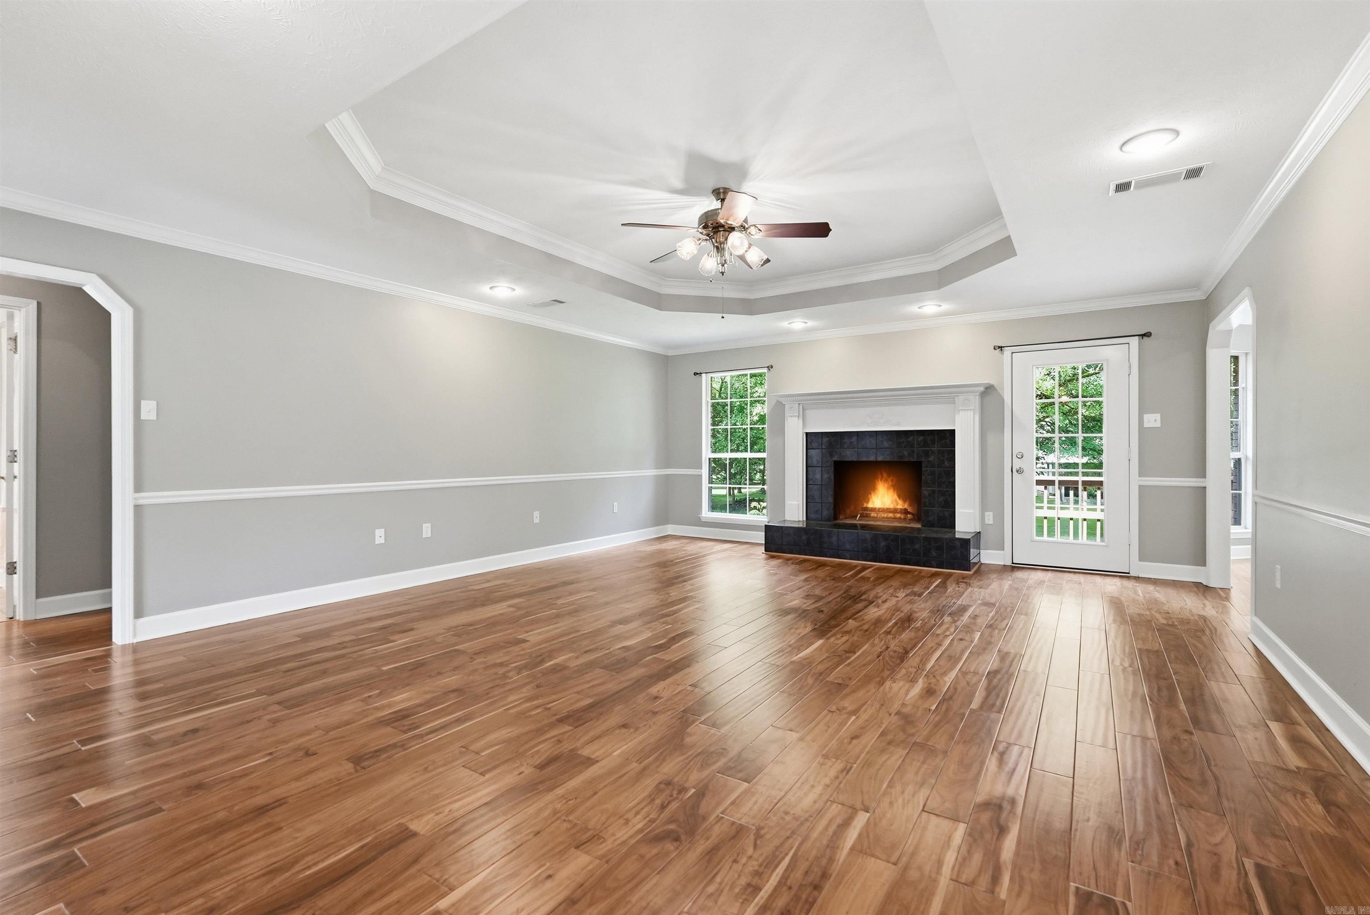
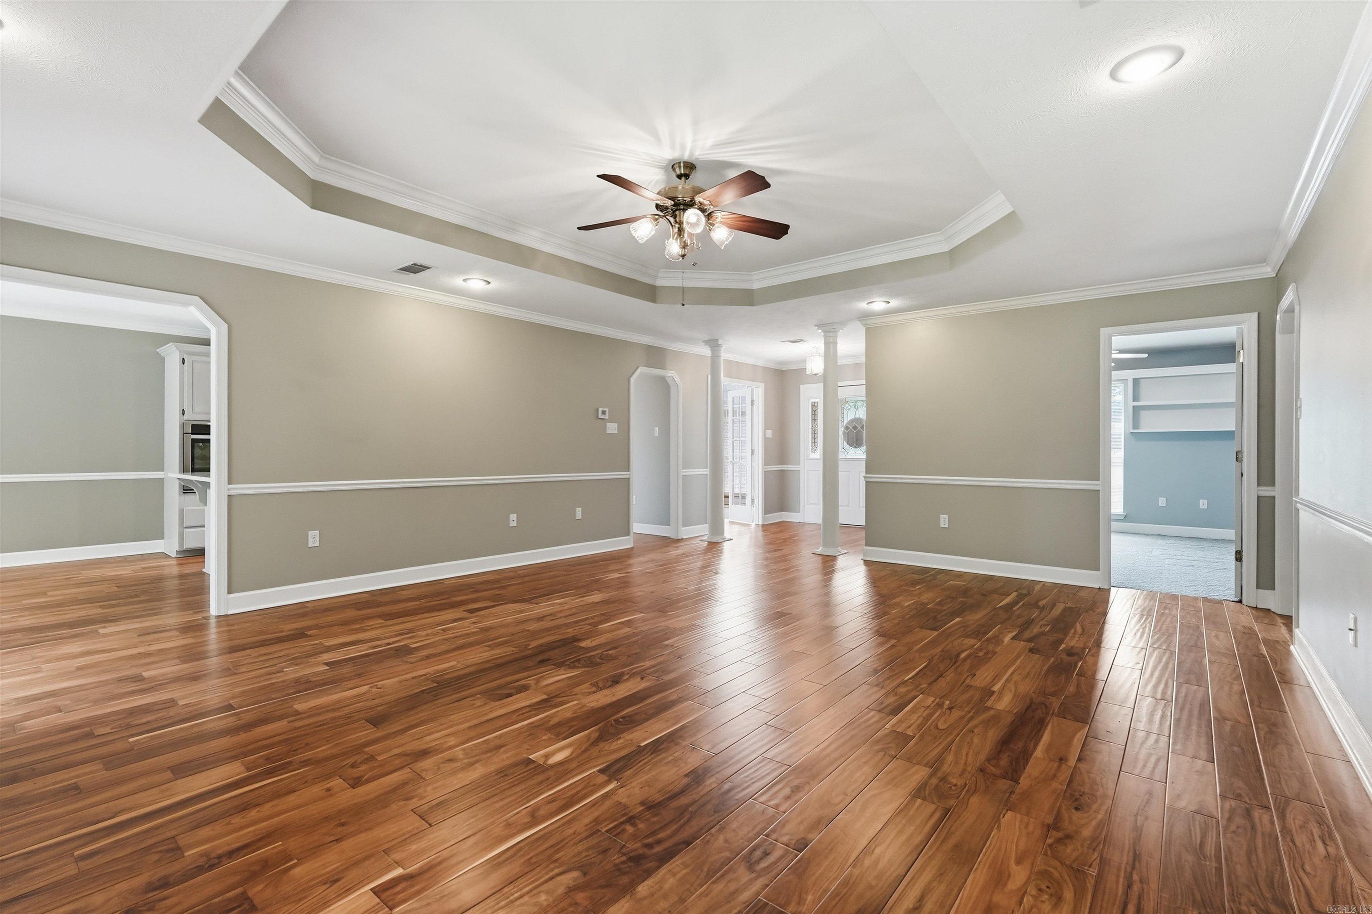
| Floors | Carpet, Wood, Vinyl |
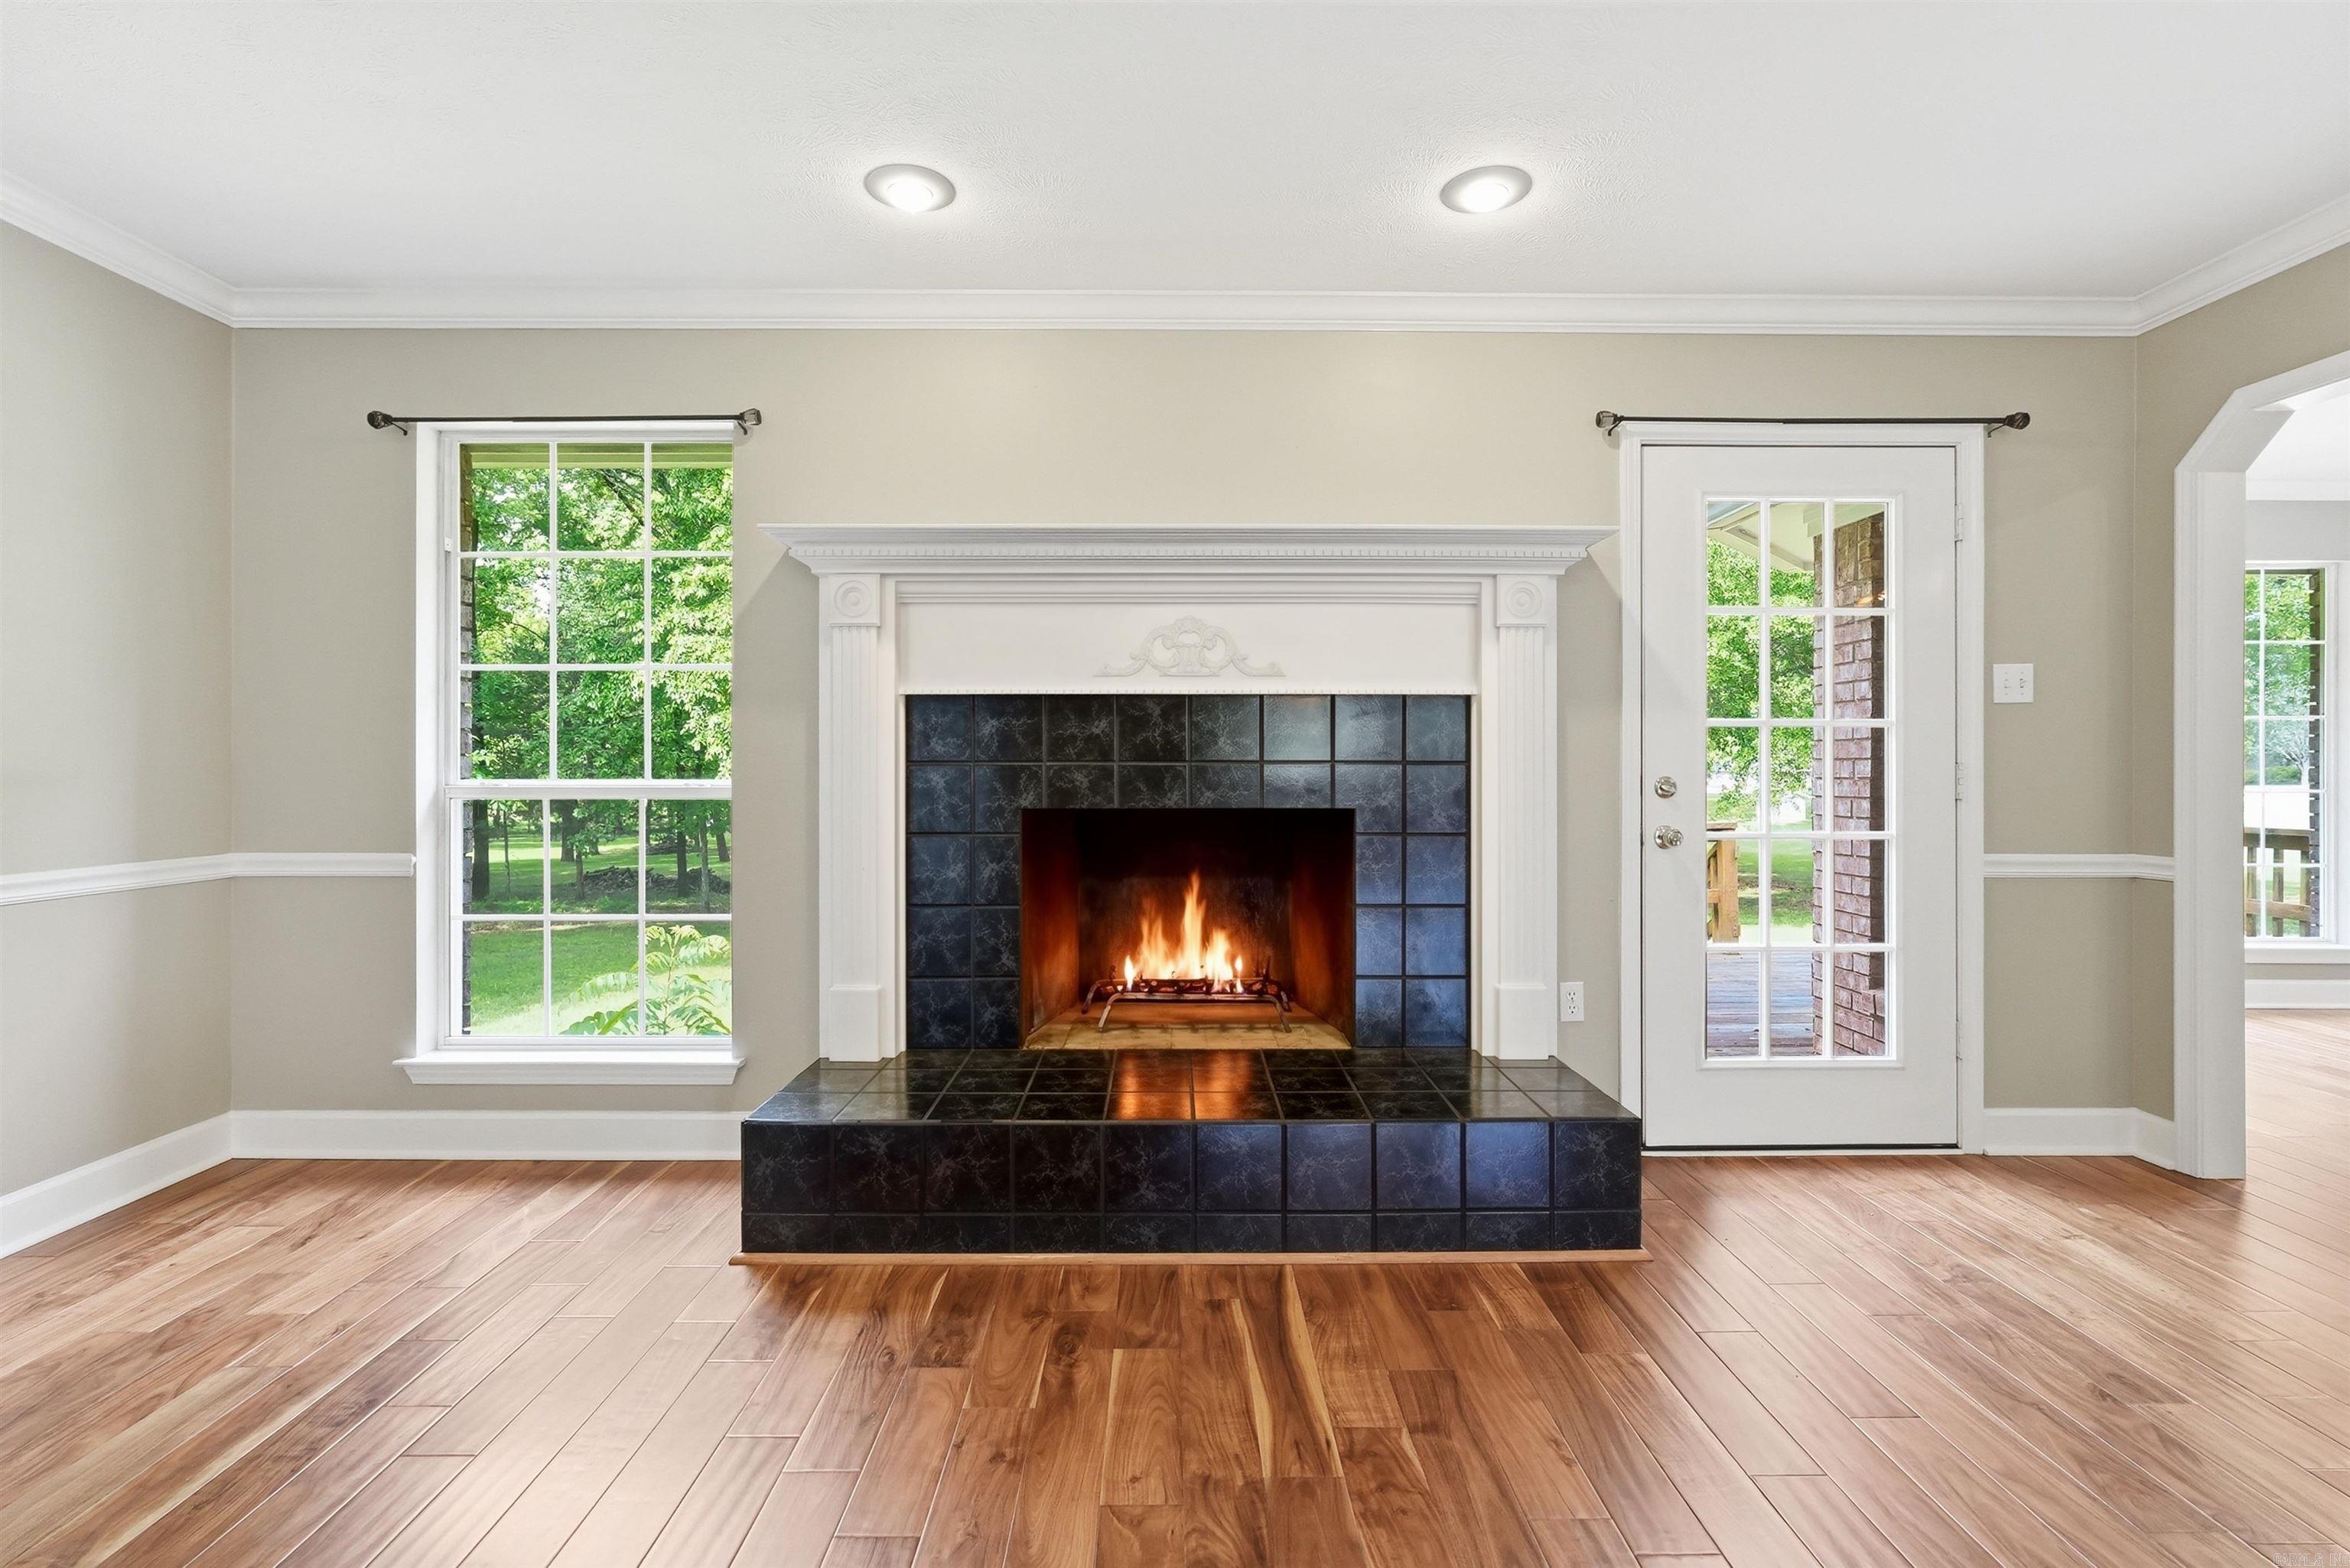
| Fireplace | Woodburning-Prefab |
| Heat And Air | Central Cool-Electric, Central Heat-Electric, Heat Pump |
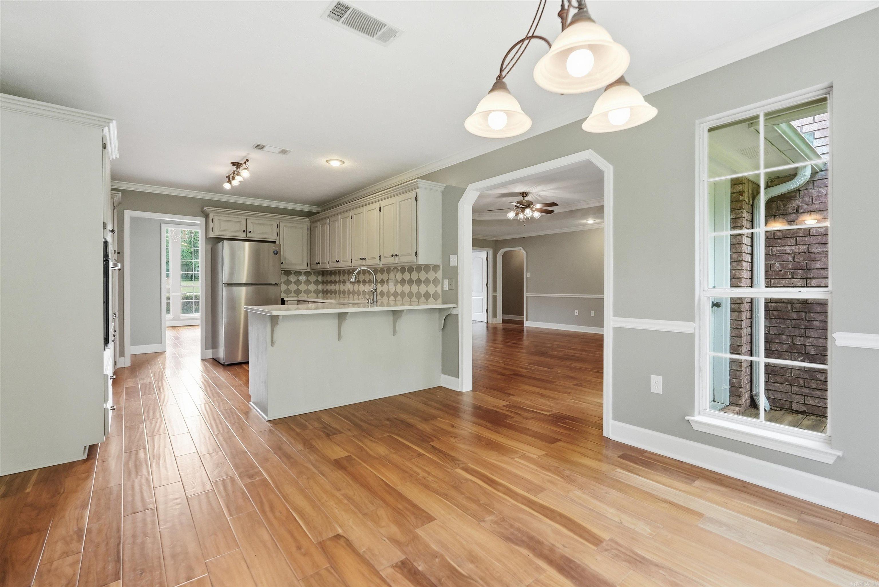
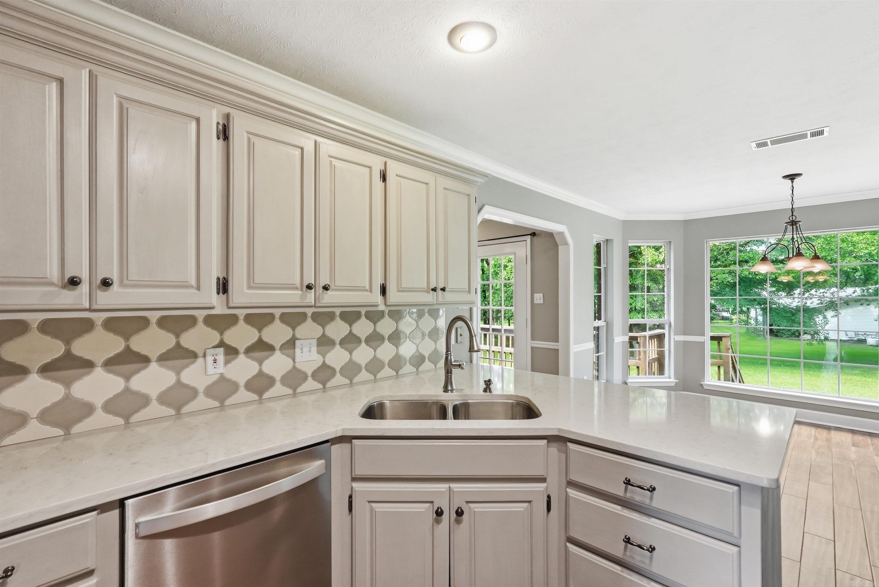
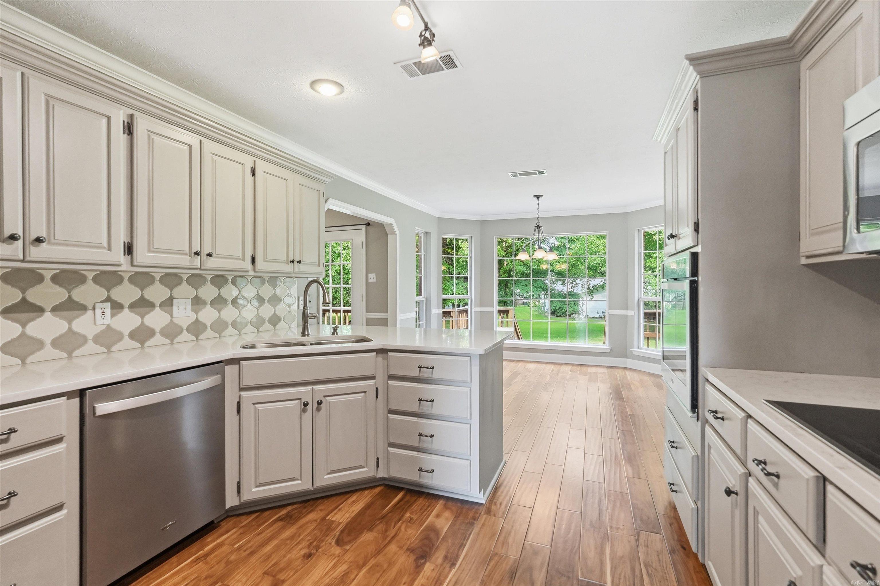
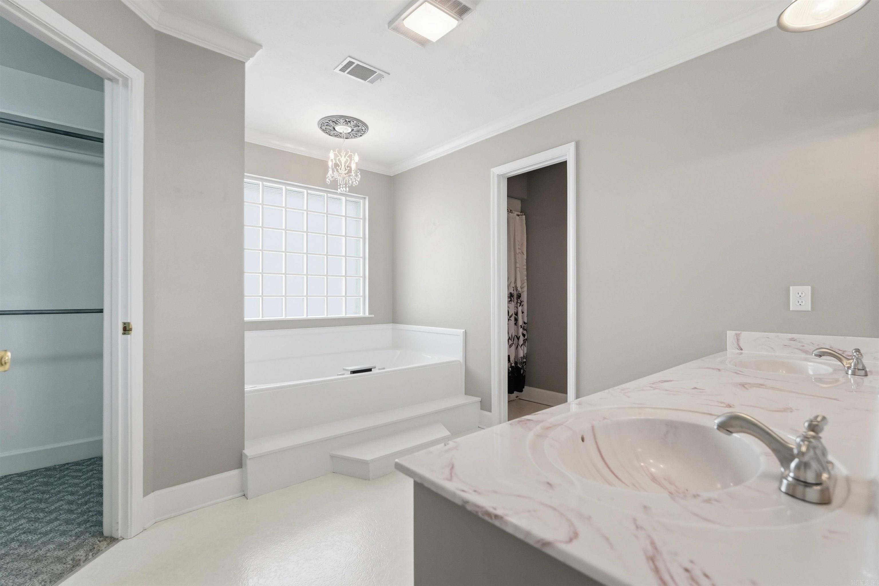
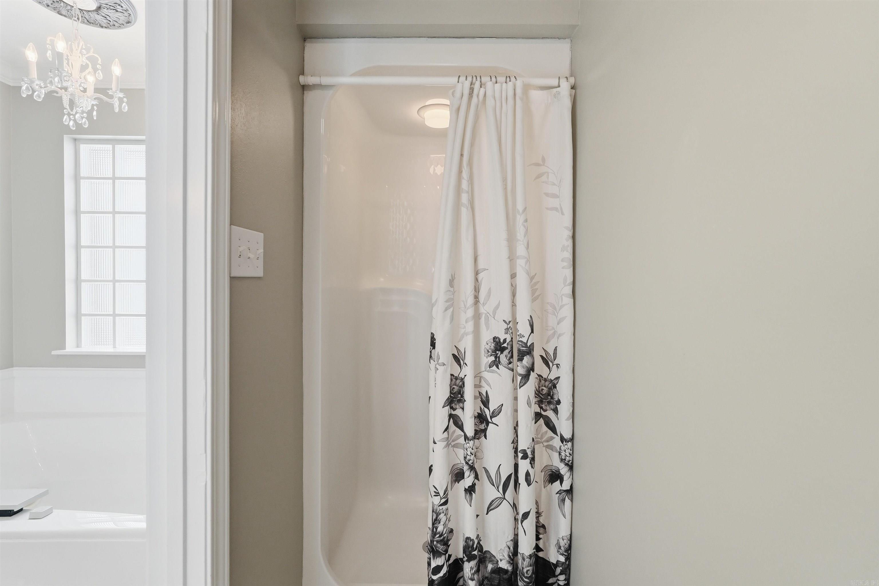
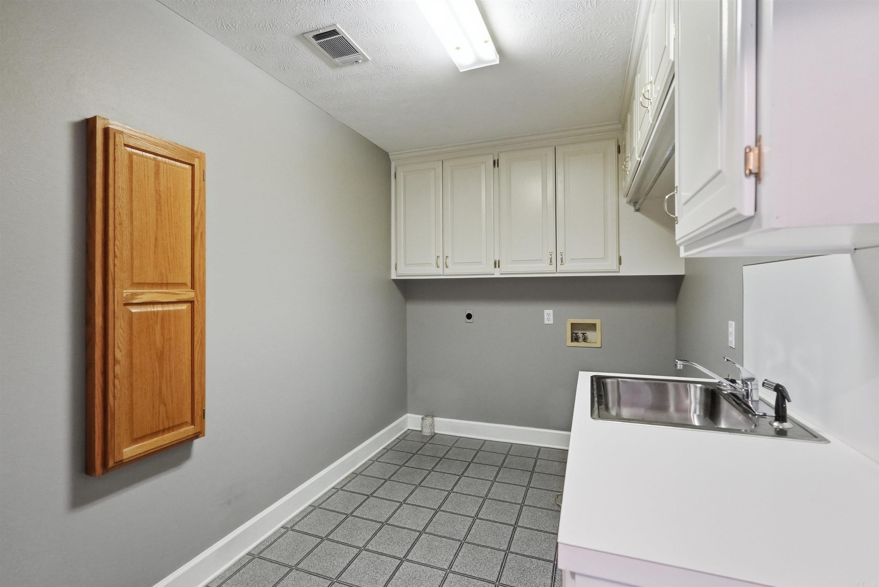
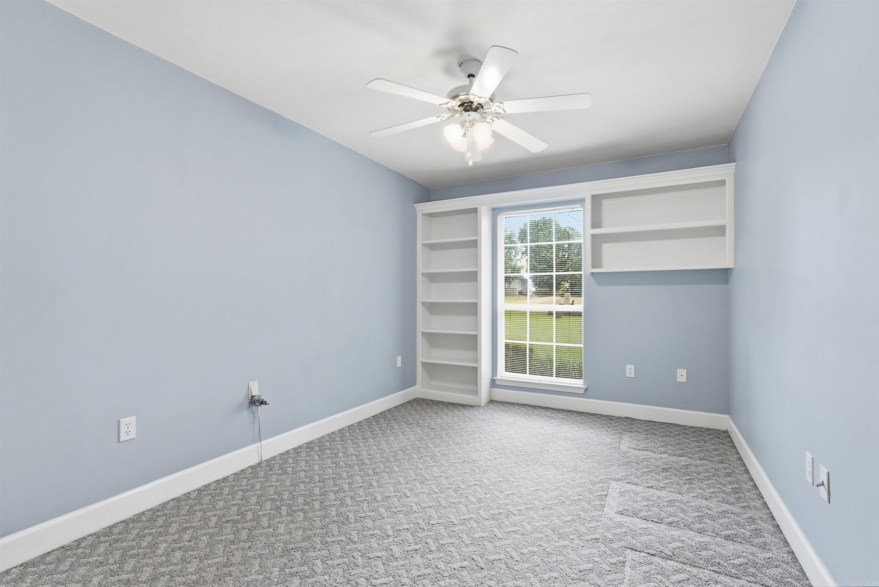
| Interior | Washer Connection, Dryer Connection-Electric, Water Heater-Electric, Whirlpool/Hot Tub/Spa, Window Treatments, Walk-In Closet(s), Built-Ins, Ceiling Fan(s), Walk-in Shower, Breakfast Bar |
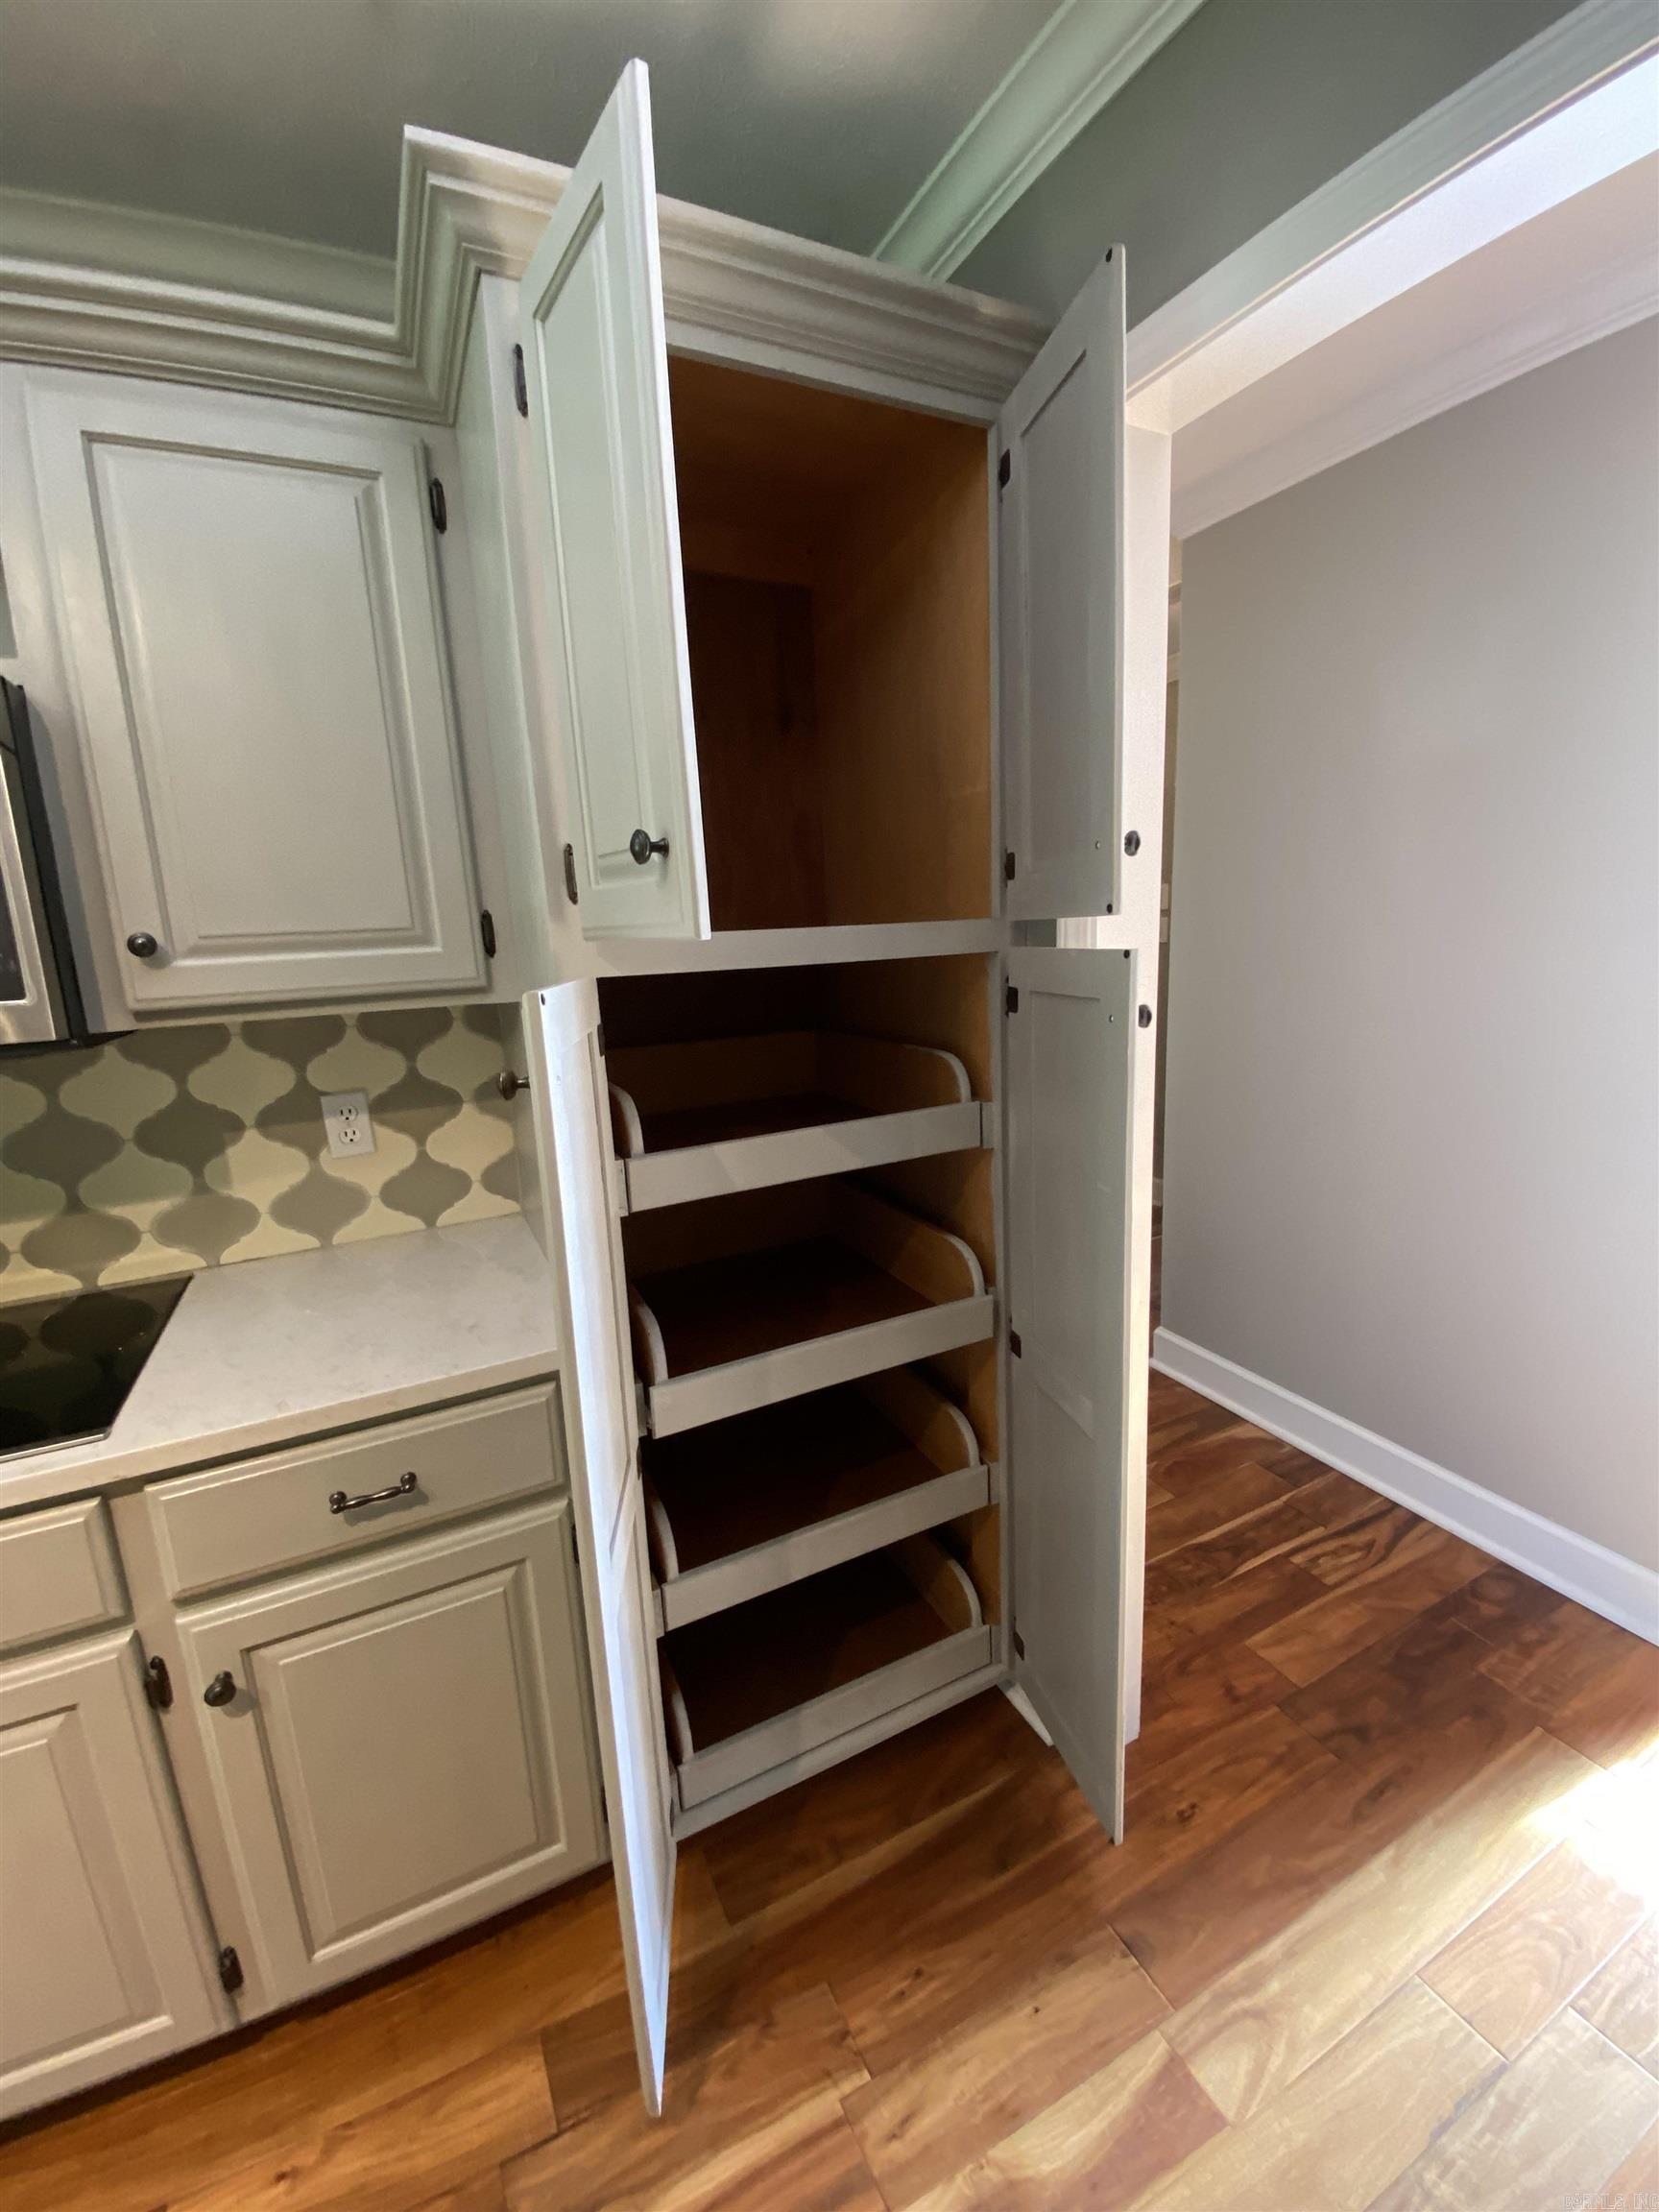
| Kitchen Equipment | Built-In Stove, Microwave, Electric Range, Dishwasher, Pantry, Wall Oven |
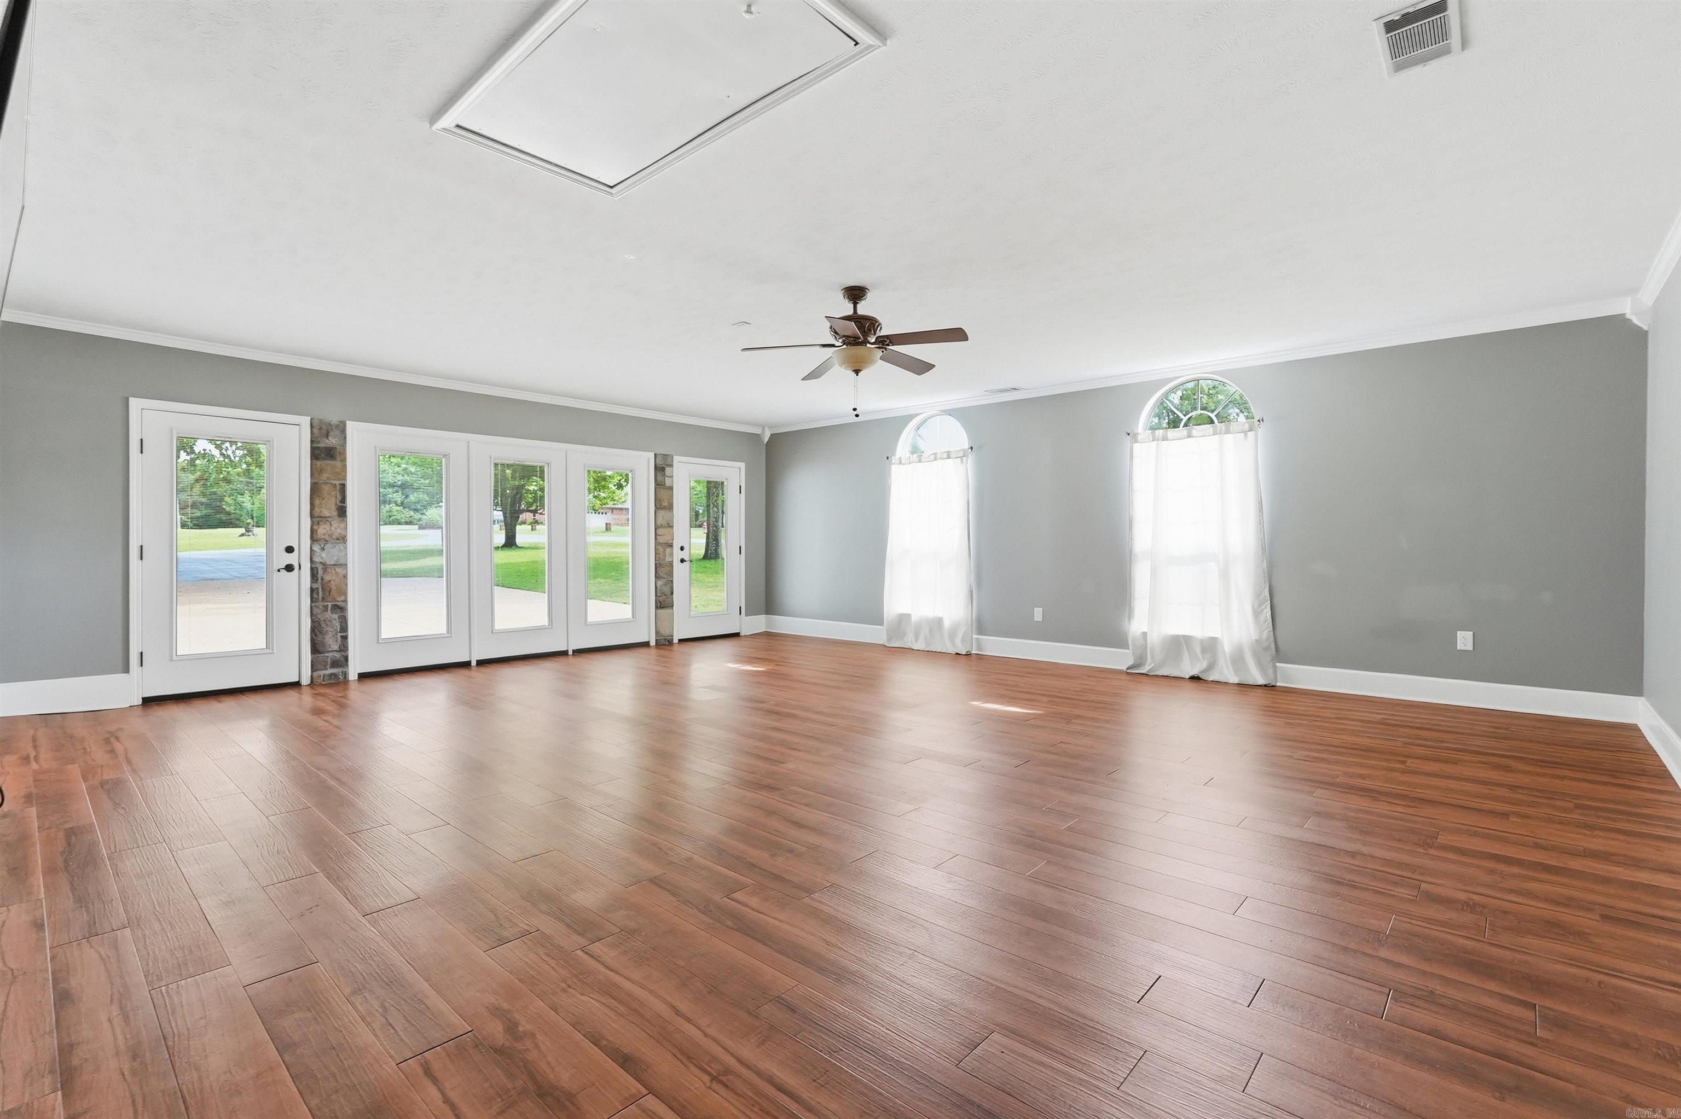
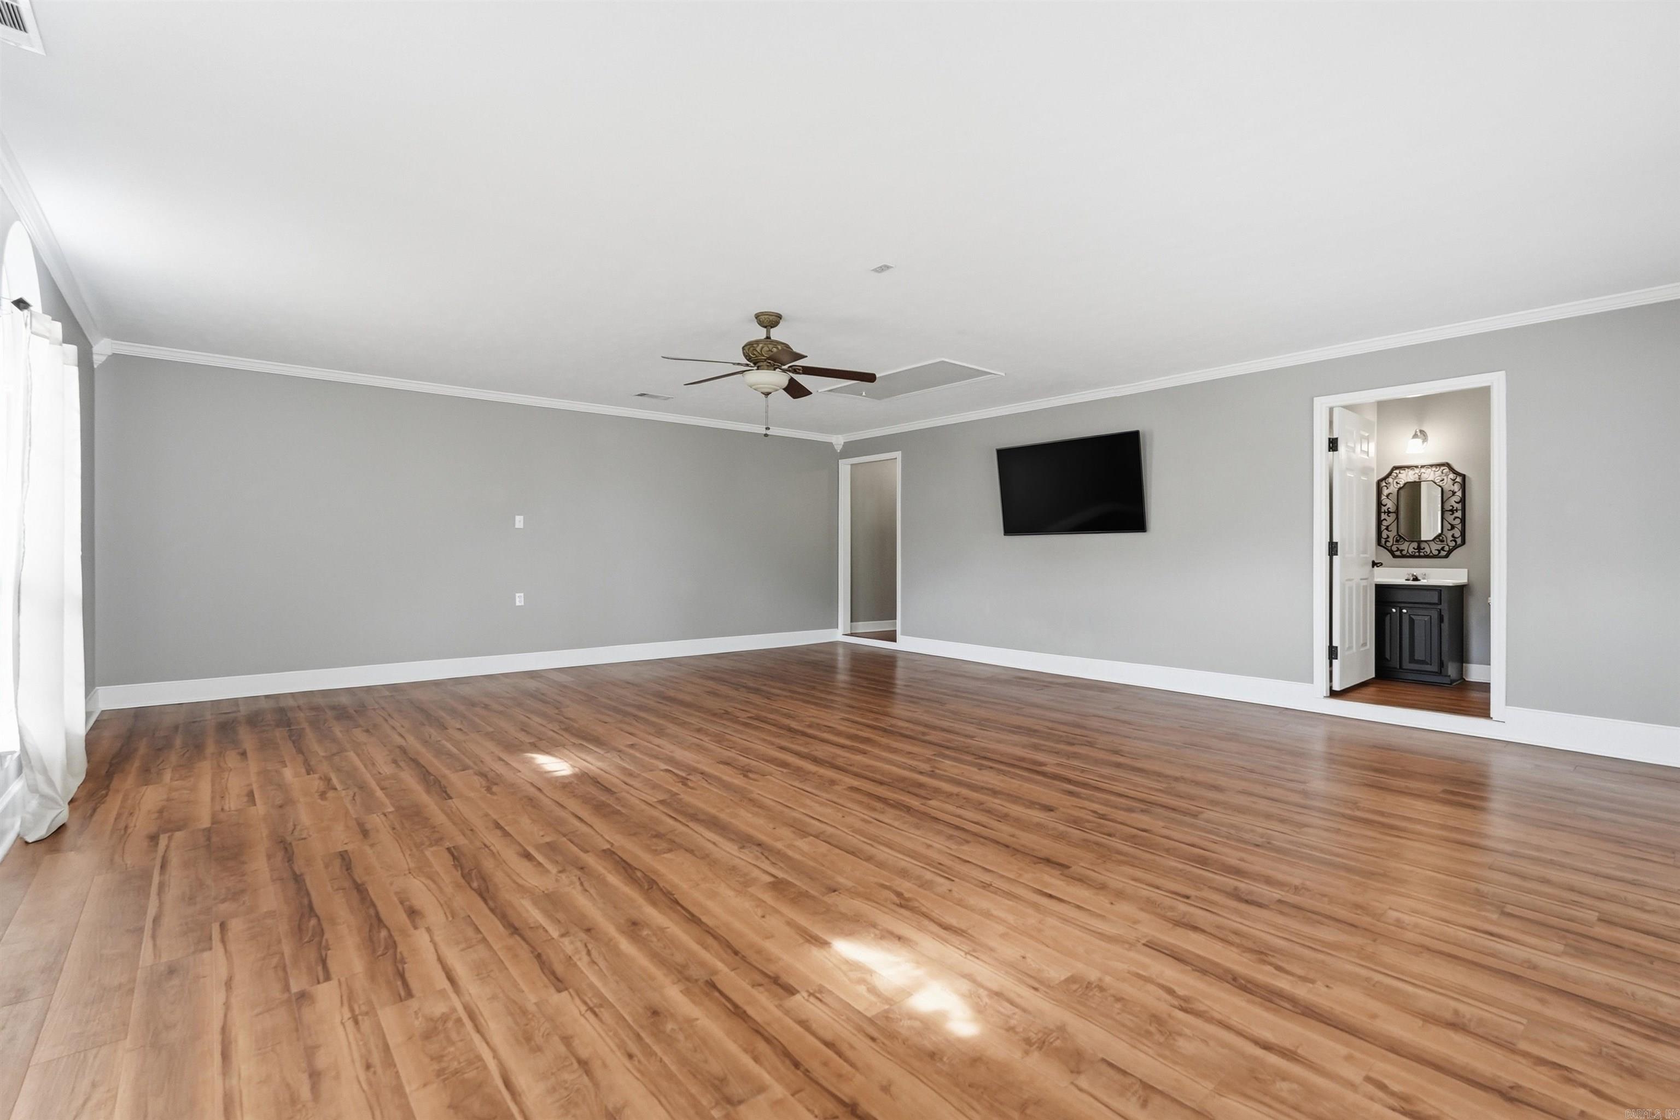
| Other Rooms | Great Room, Den/Family Room, Office/Study, Bonus Room, Laundry |
| Road | SAFFELL |
| Restrictions | Covenants |