

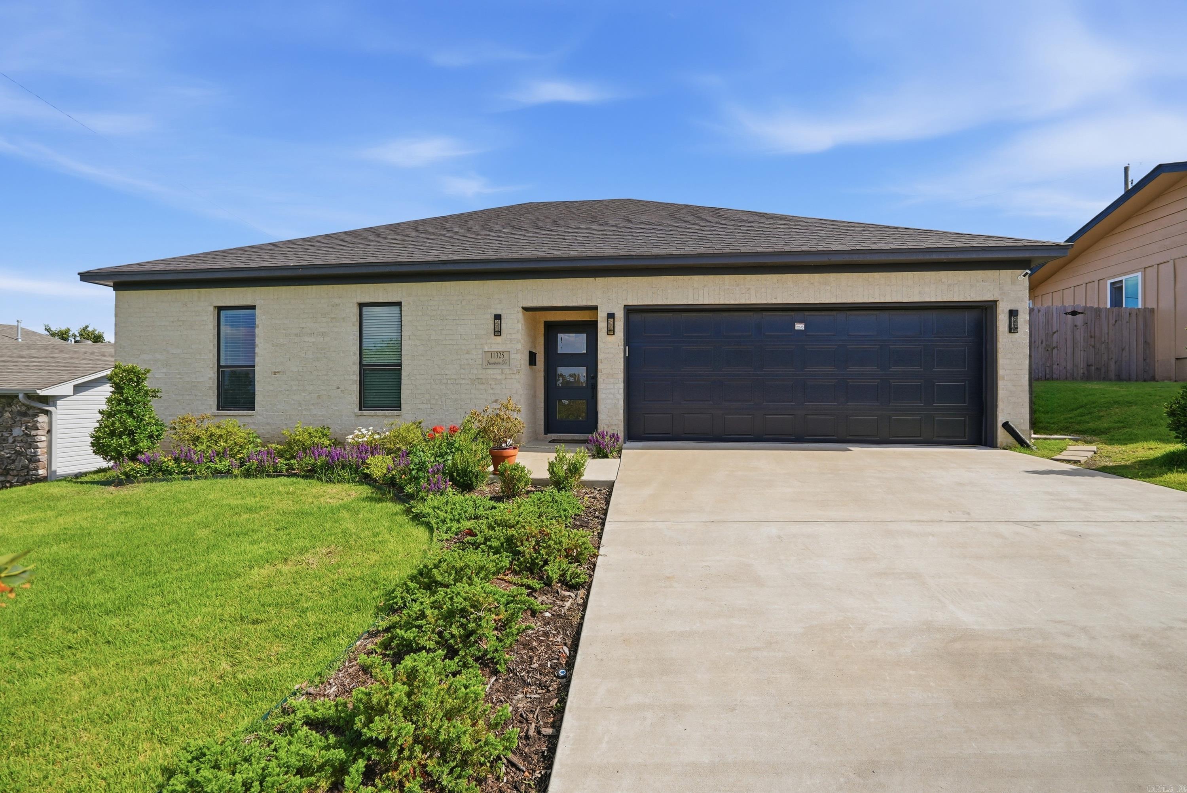
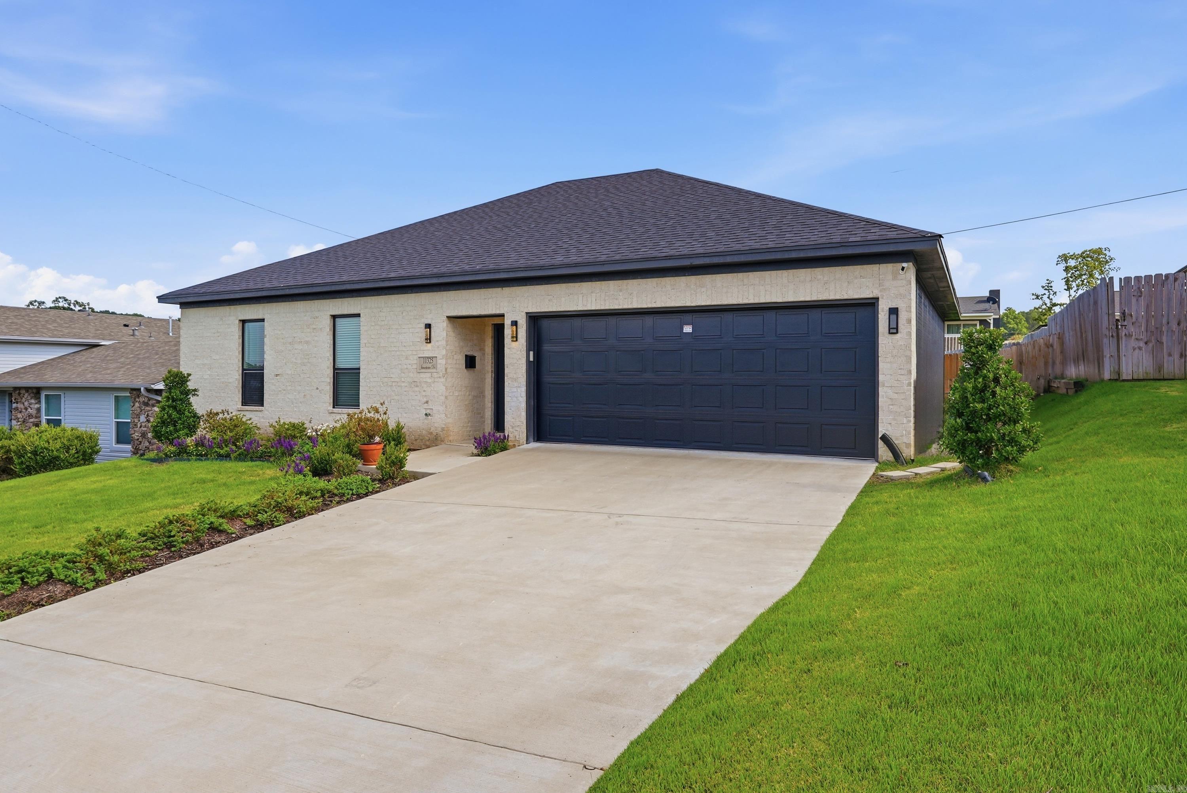
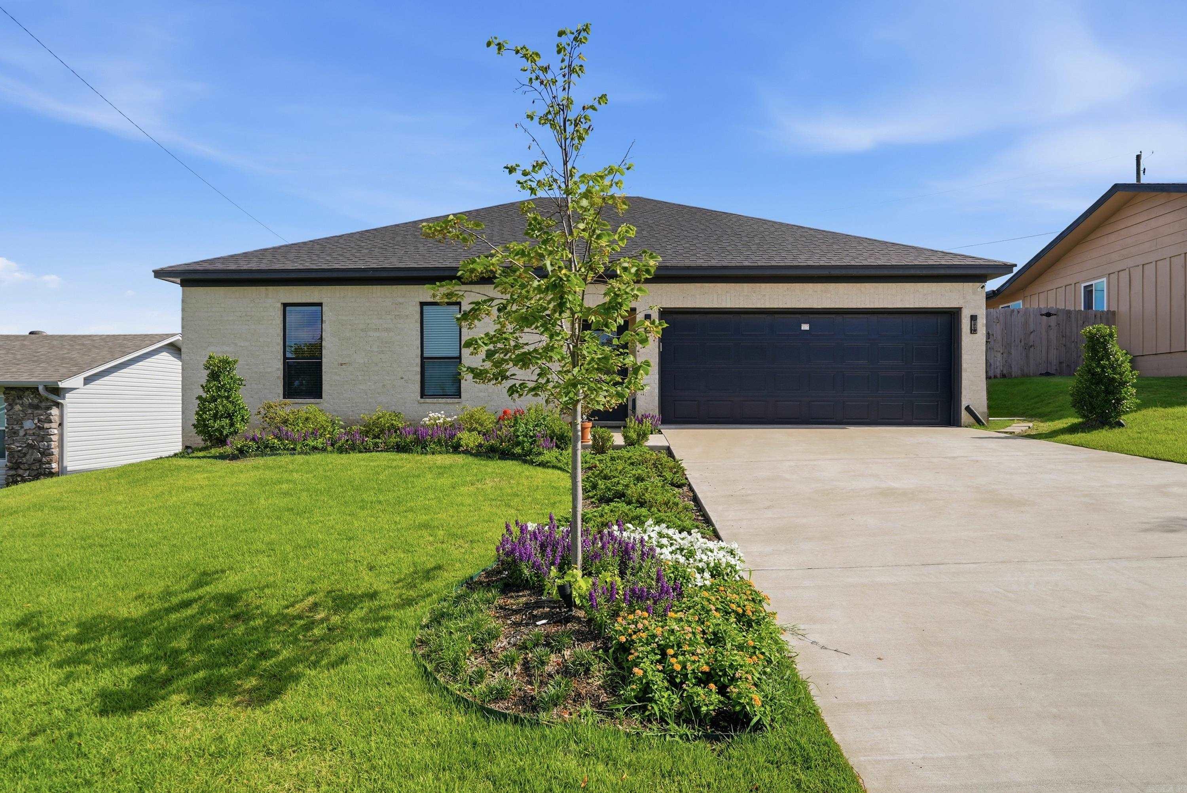
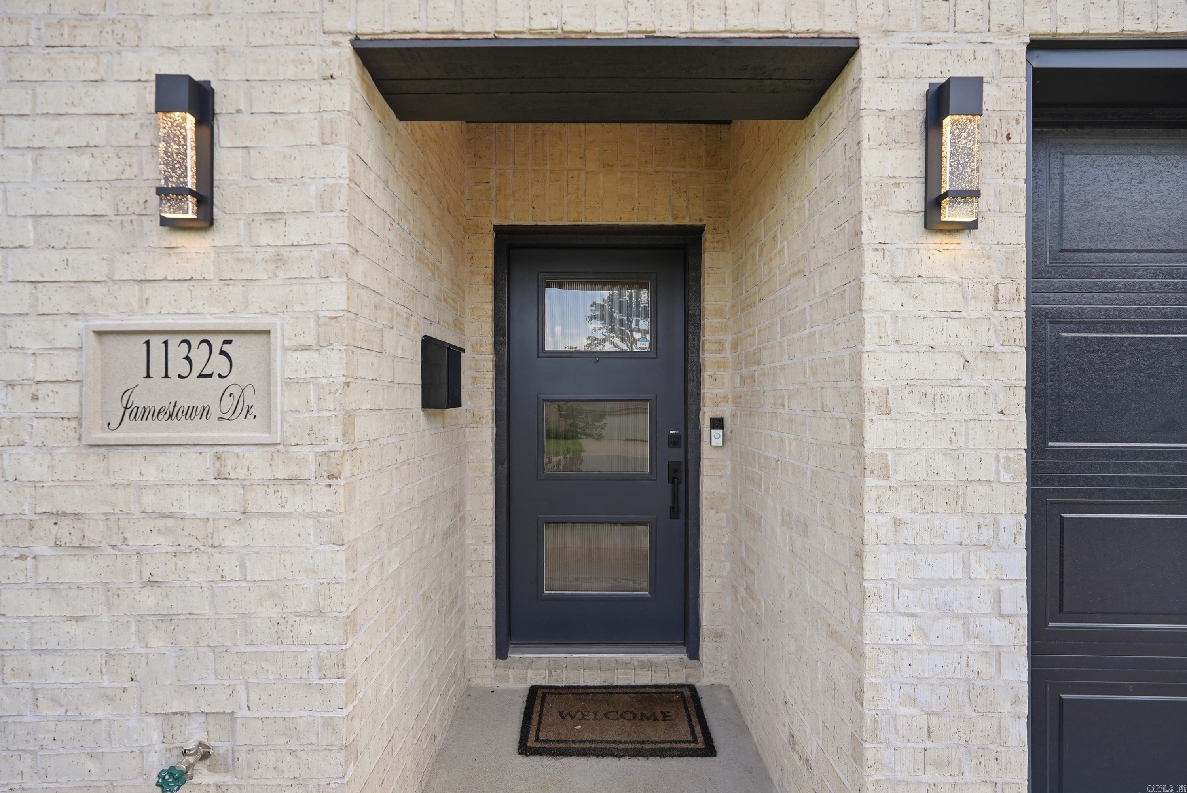
11325 Jamestown Drive Little Rock, AR 72211
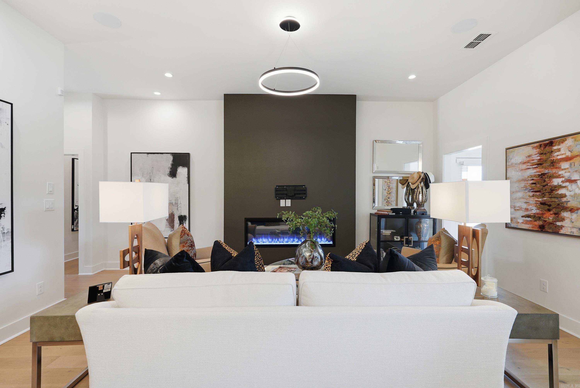
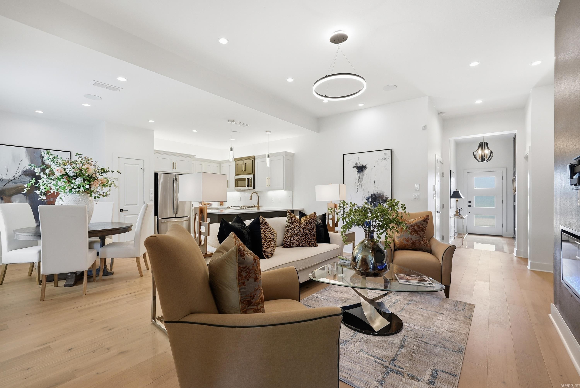
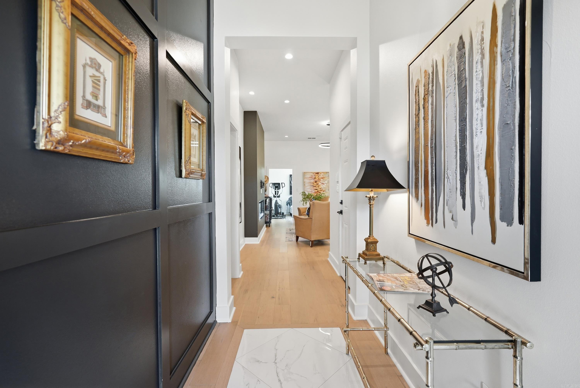
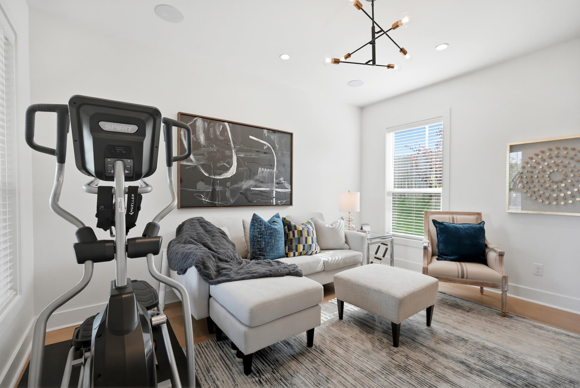
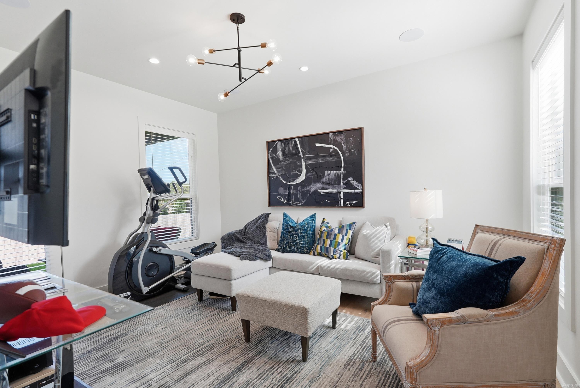
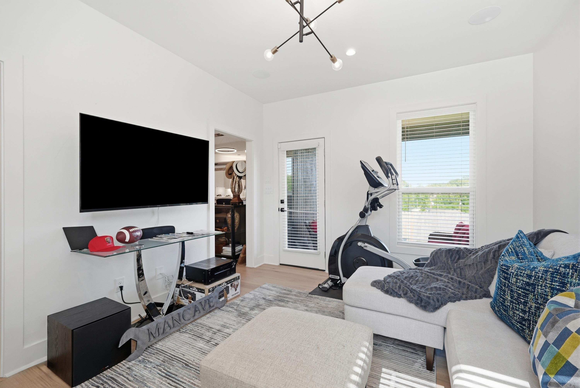
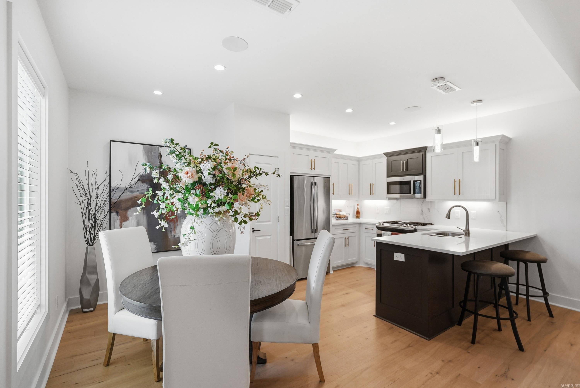
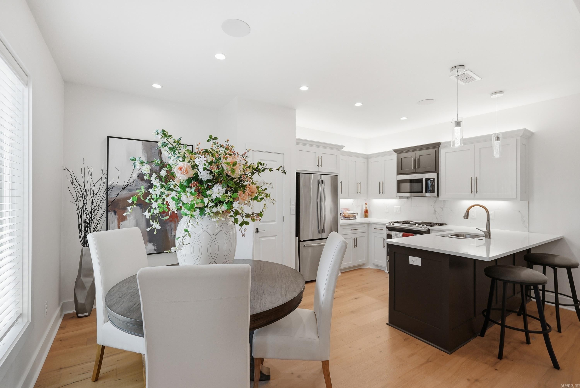
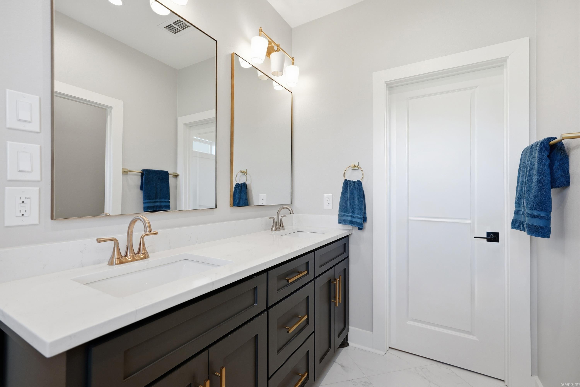
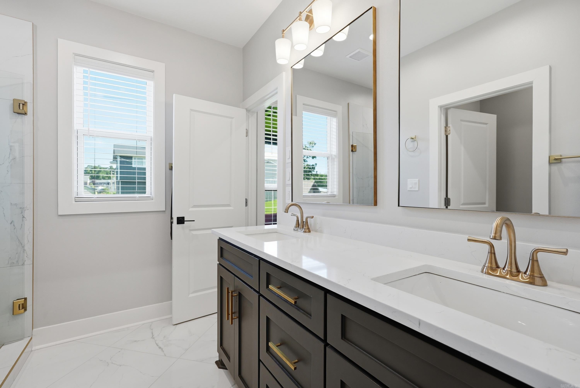
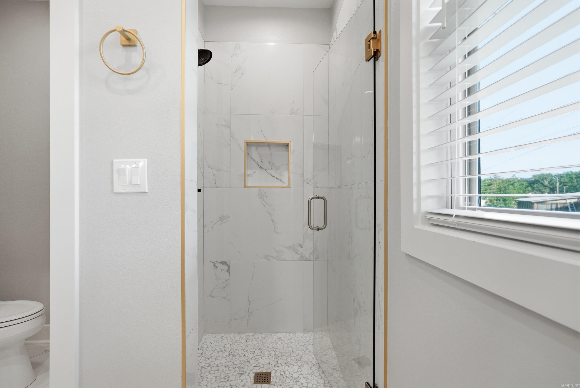
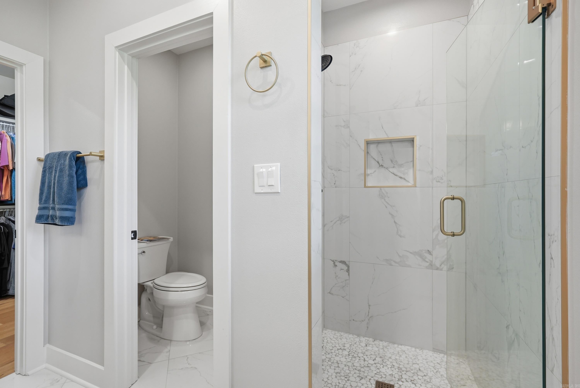
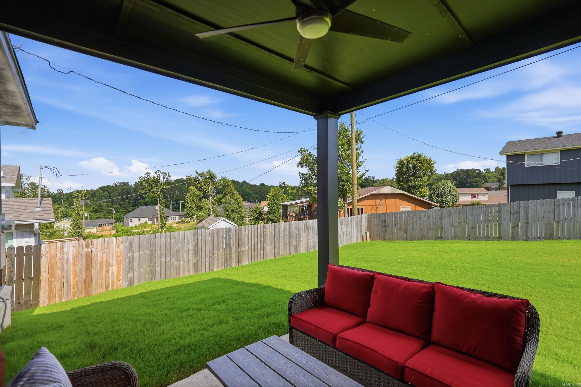
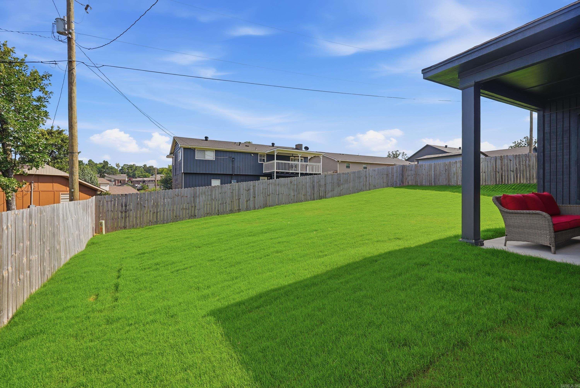
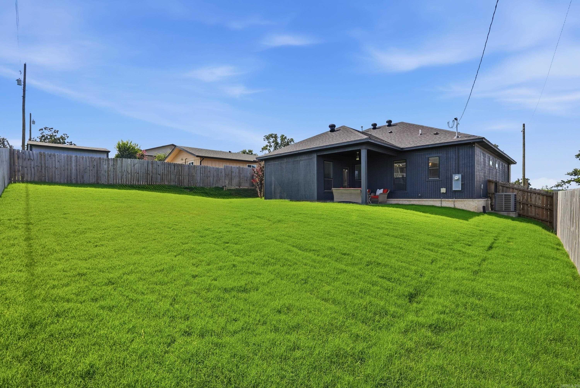
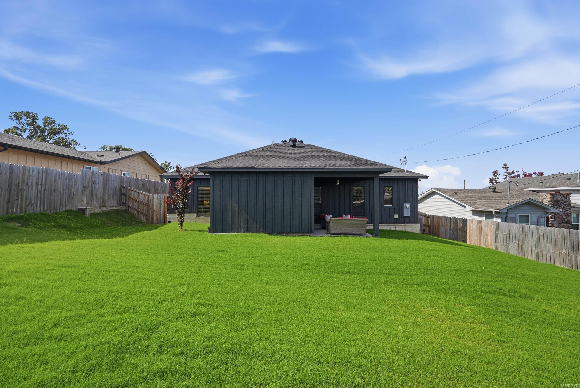
For Sale
| Sale Price | $356,000 |
| Square Feet | 1700 |
| Parking | Garage, Two Car, Auto Door Opener |
| Acres | 0.18 |
| Possession | MIDLAND |
| Subdivision | WALNUT VALLEY |
| Elementary School | Terry |
| Middle School | Pinnacle View |
| High School | Central |
| Approx Lot Size | 61 x 121 x 67 x 120 Acres |
| Location | Outside City Limits |
Arnett Realty & Investments
Robyn Arnett
501-837-0142
robynaarnett@yahoo.com

Directions
Take Shackleford to Jamestown. Home is on the left.
Construction
| Stories | One Story |
| Style | Traditional |
| Utilities | Sewer-Public, Water-Public, Elec-Municipal (+Entergy), Gas-Natural |
| Year Built | 2024 |
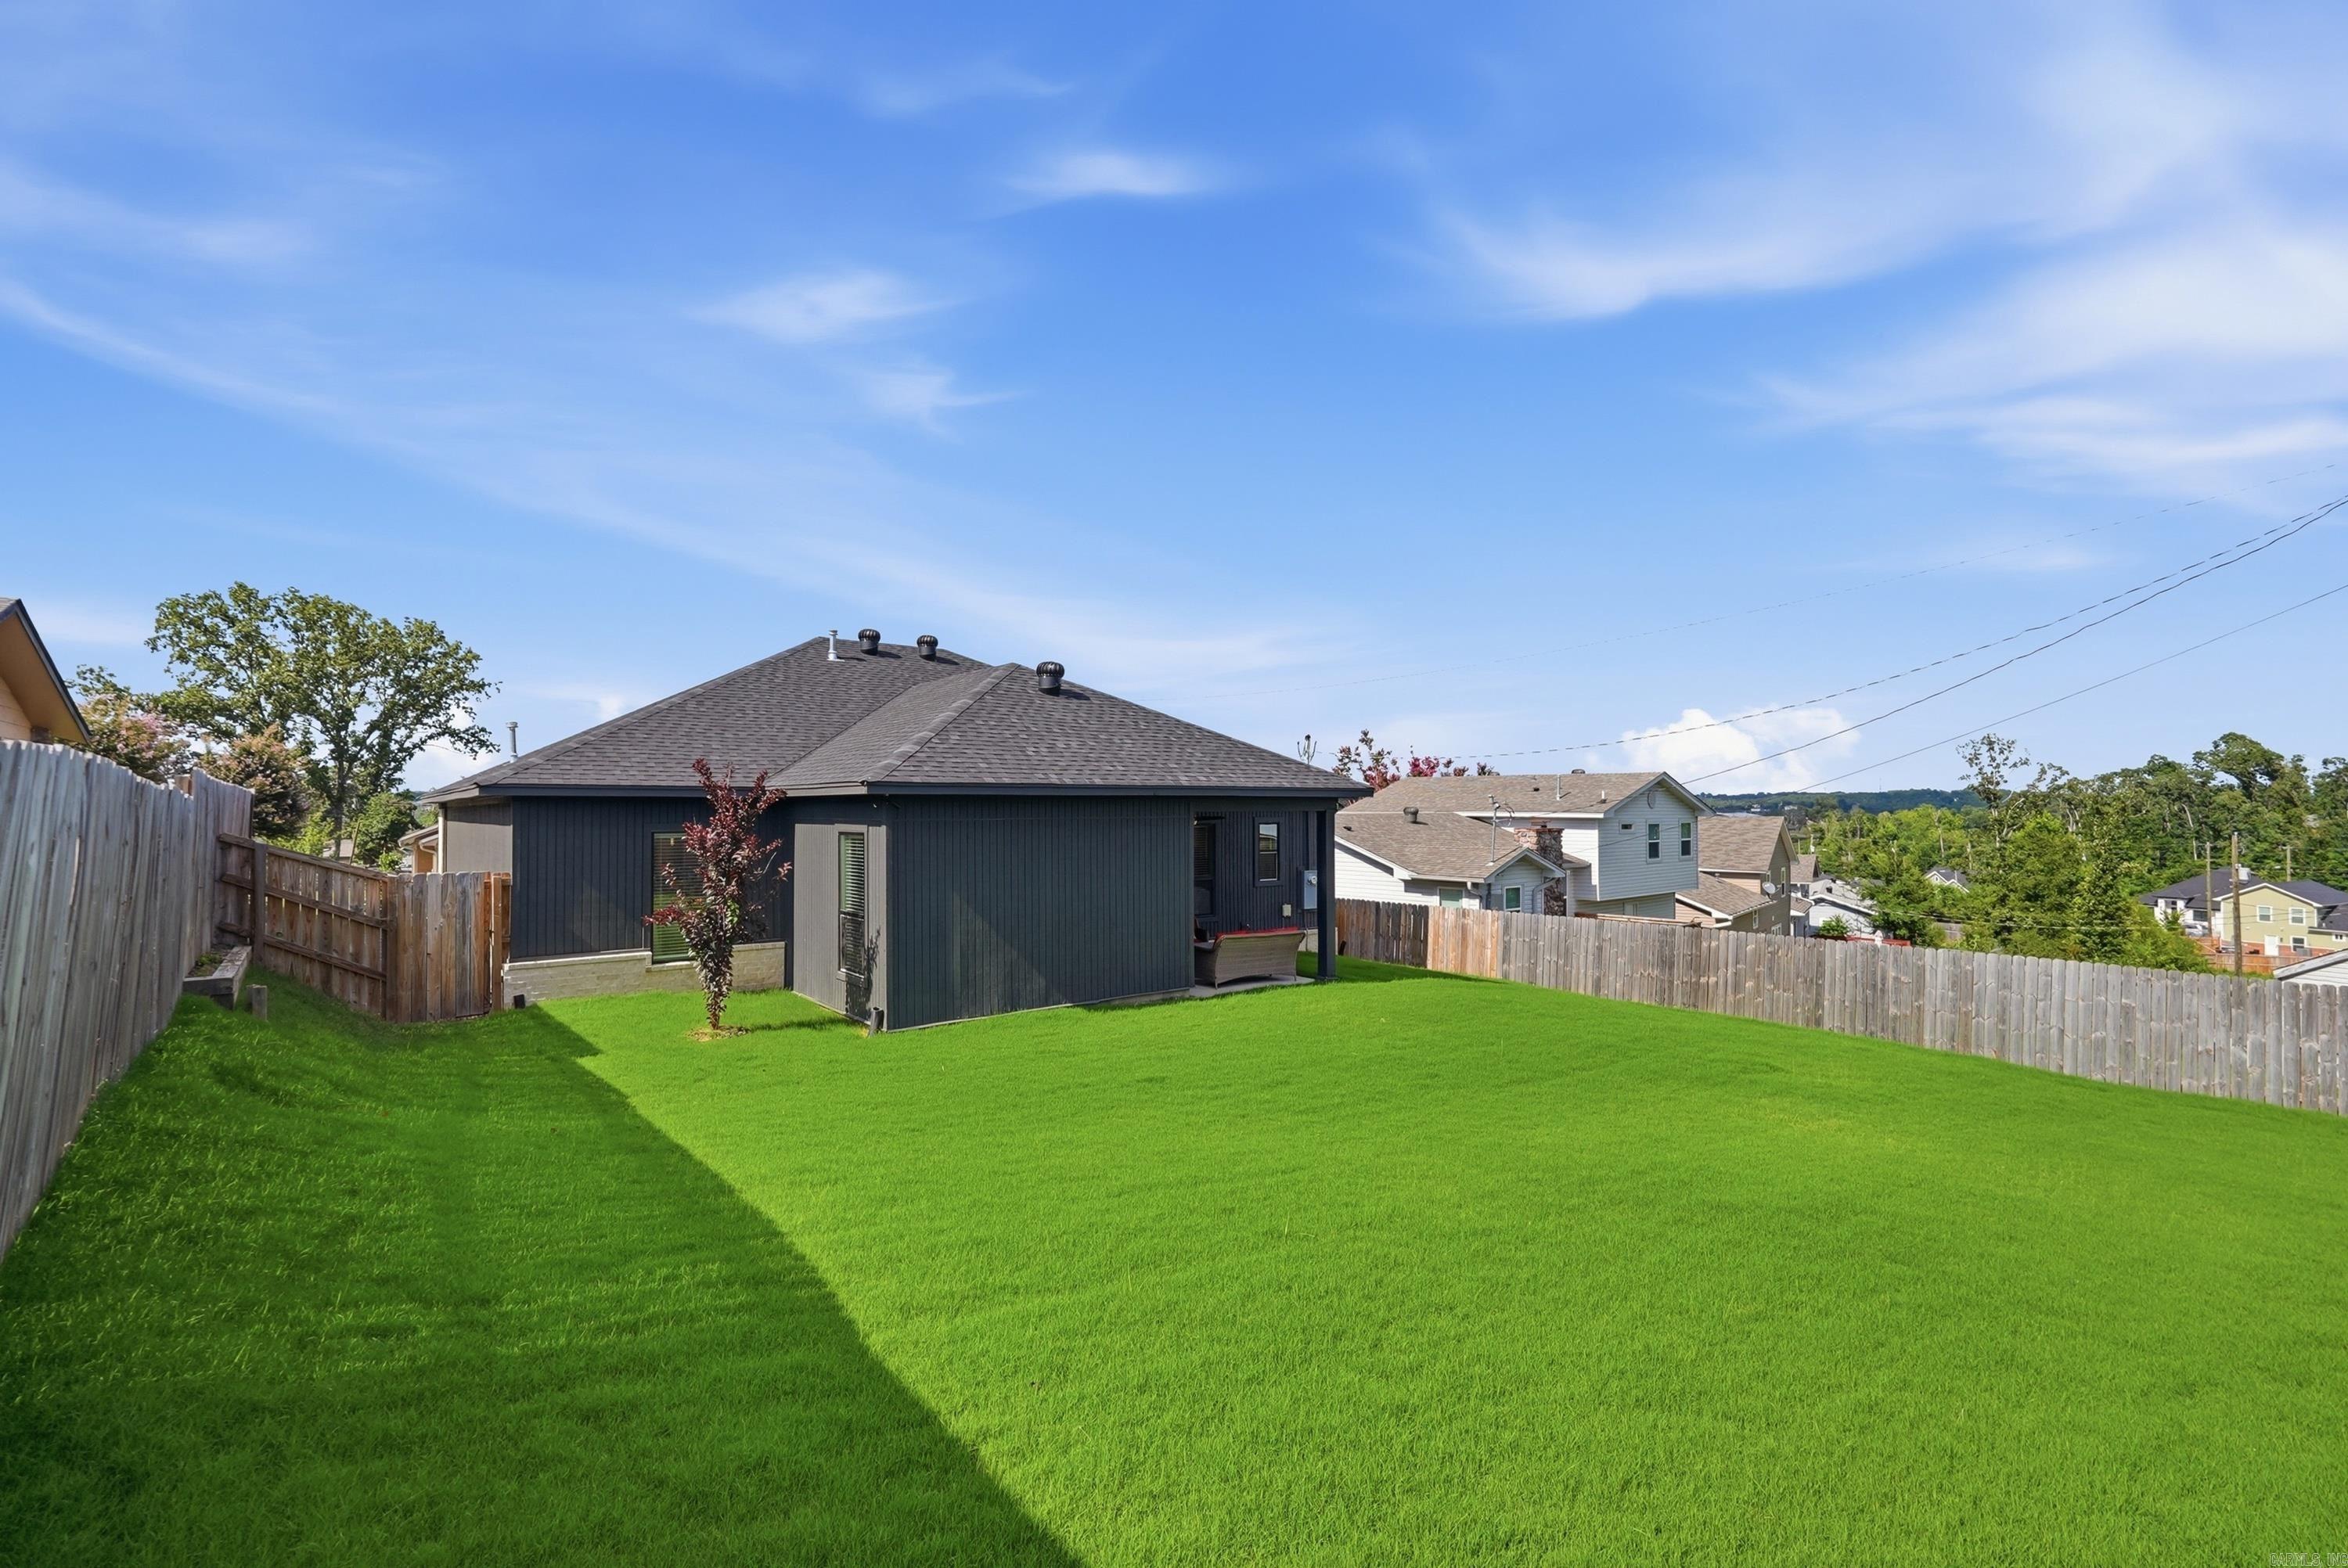
| Lot | Level, Extra Landscaping, In Subdivision |
| Foundation | Slab |
Interior Details
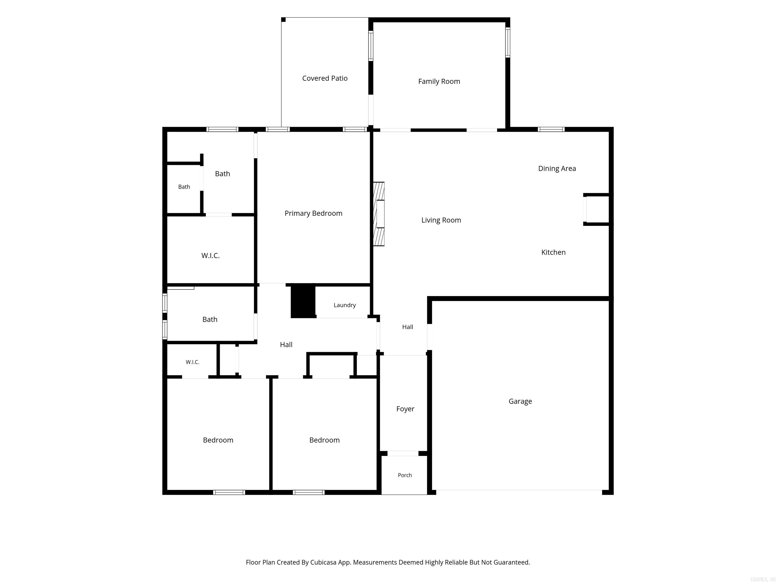
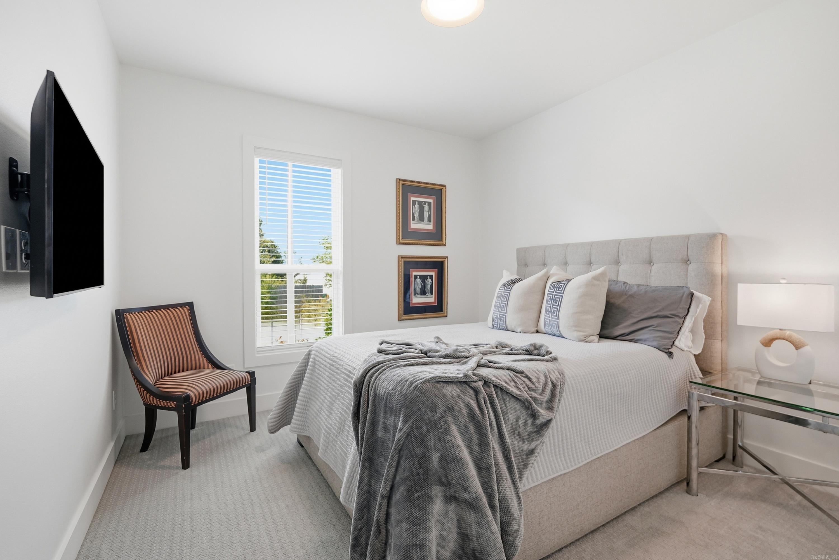
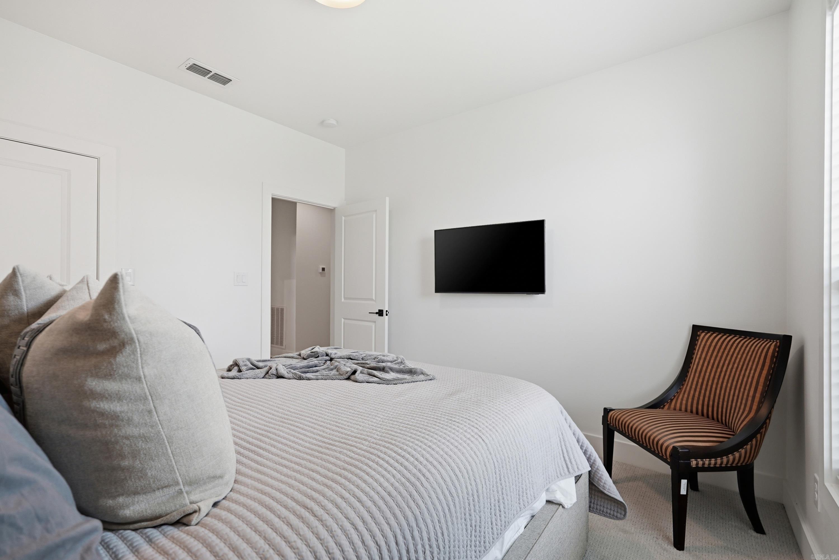
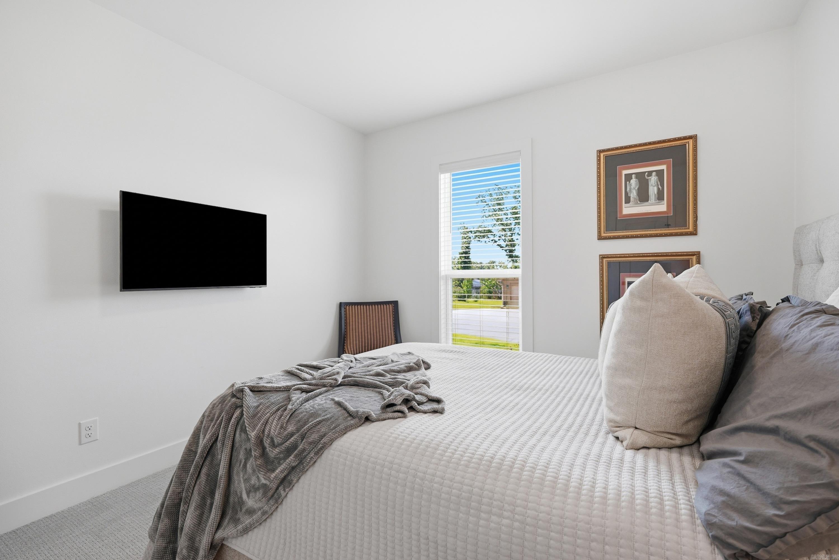
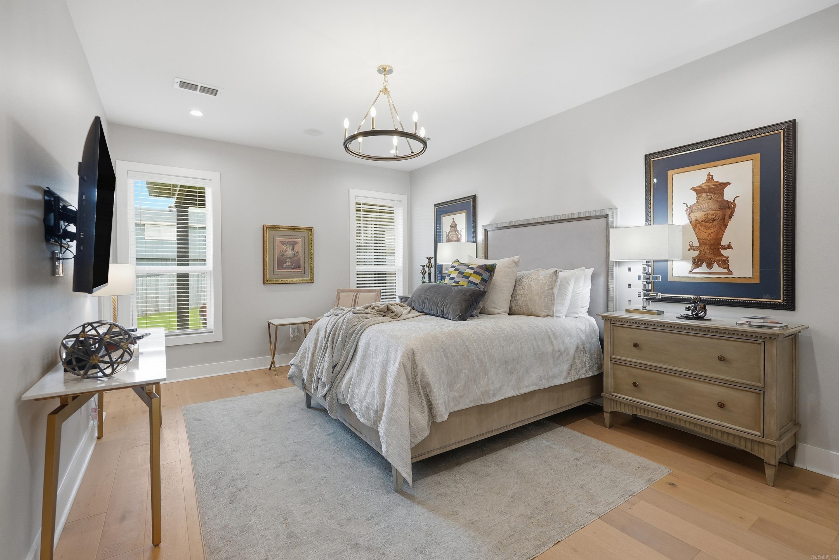
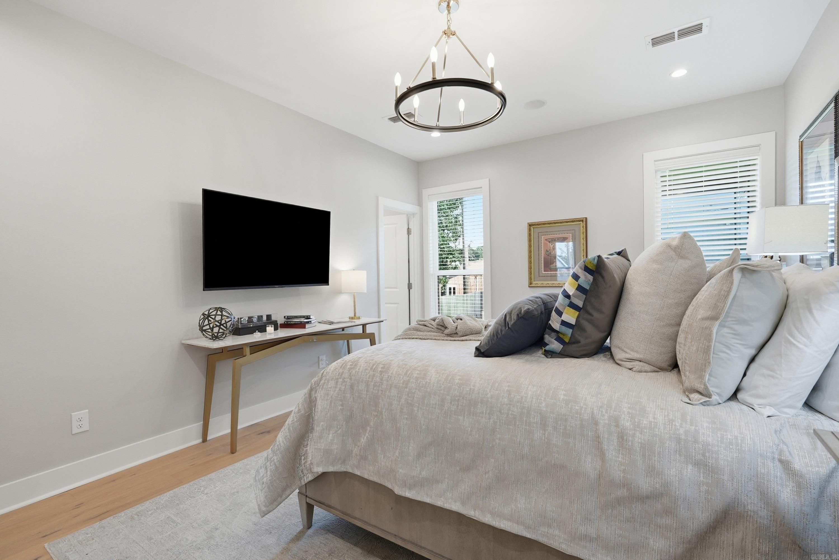
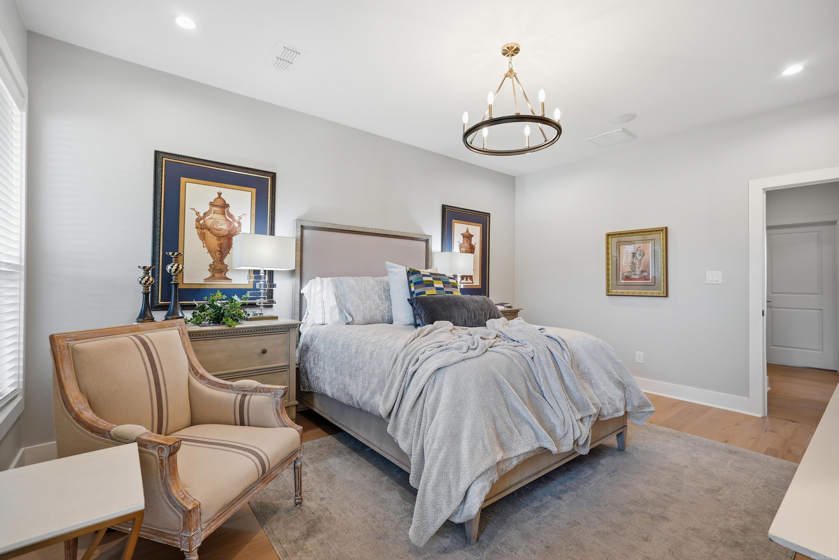
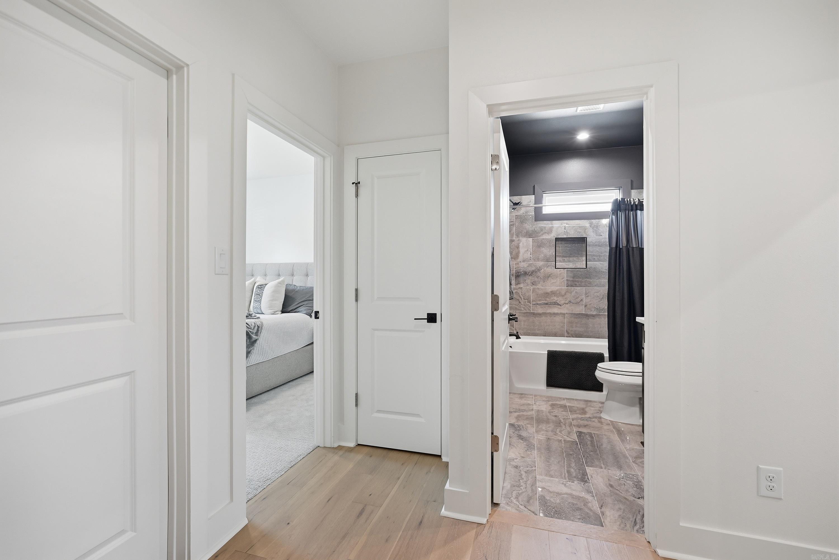
| Bedrooms | 3 |
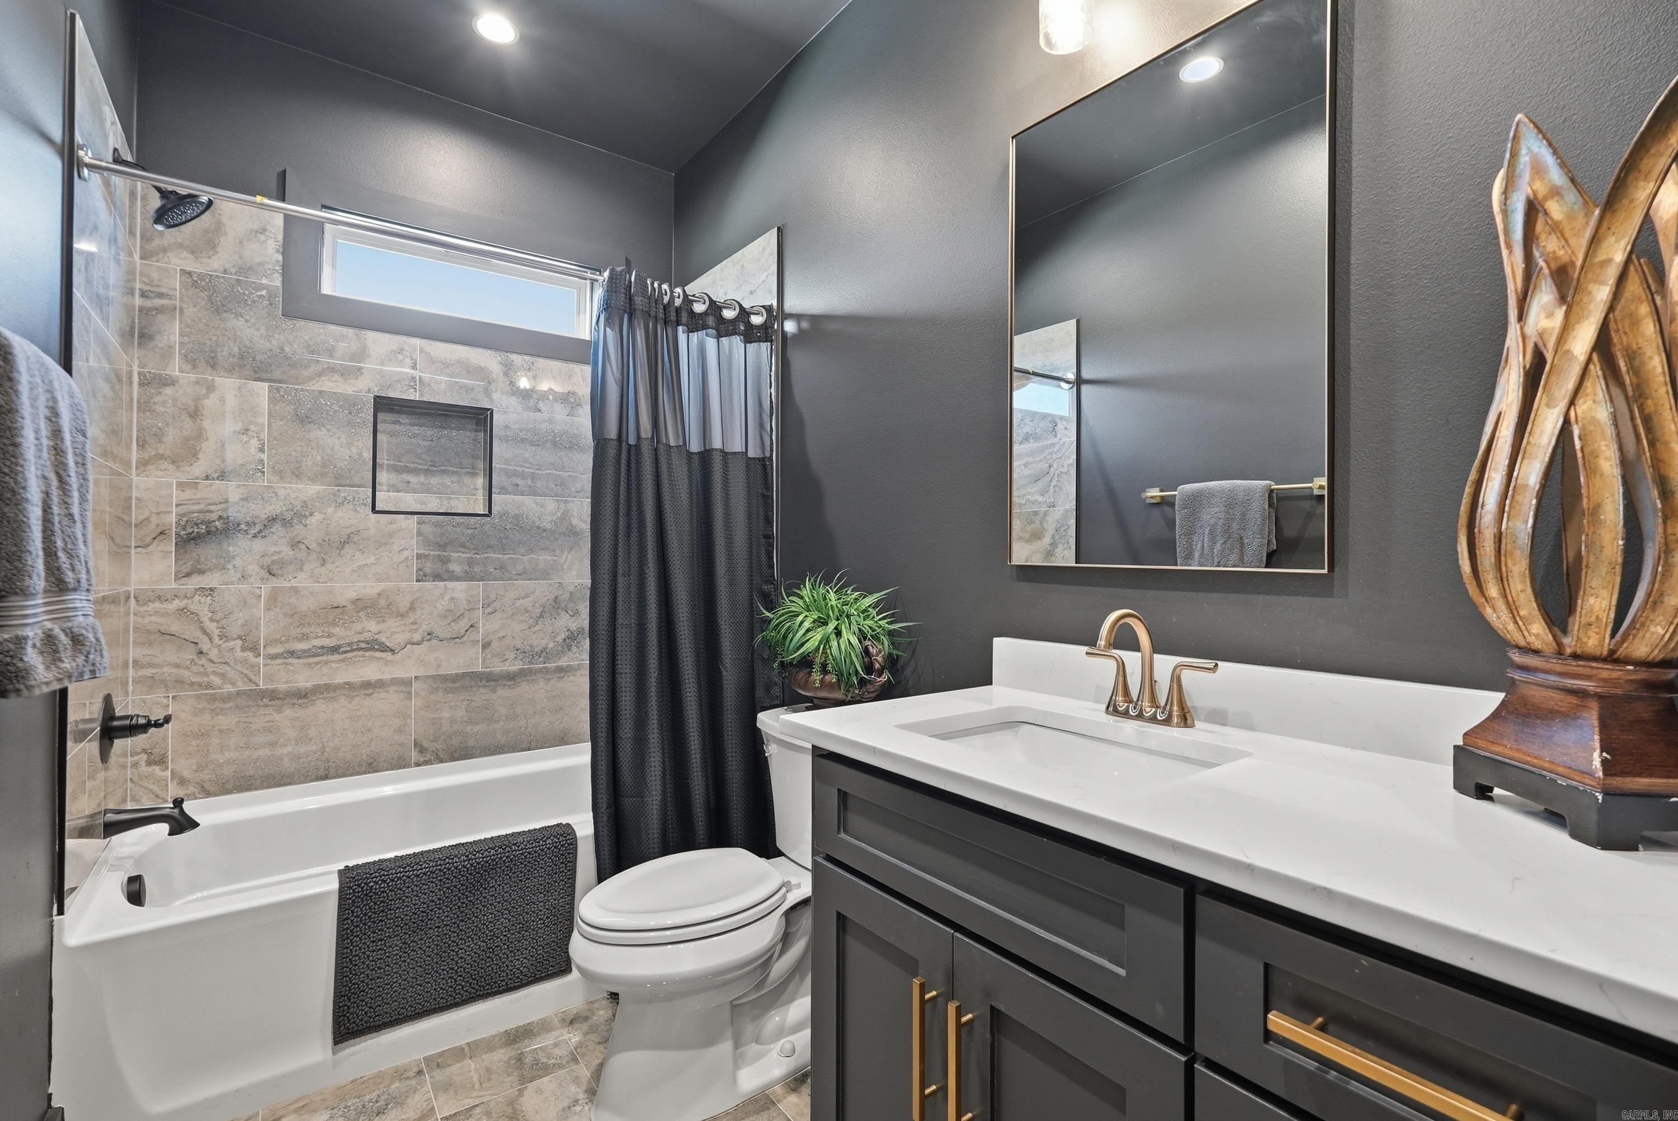
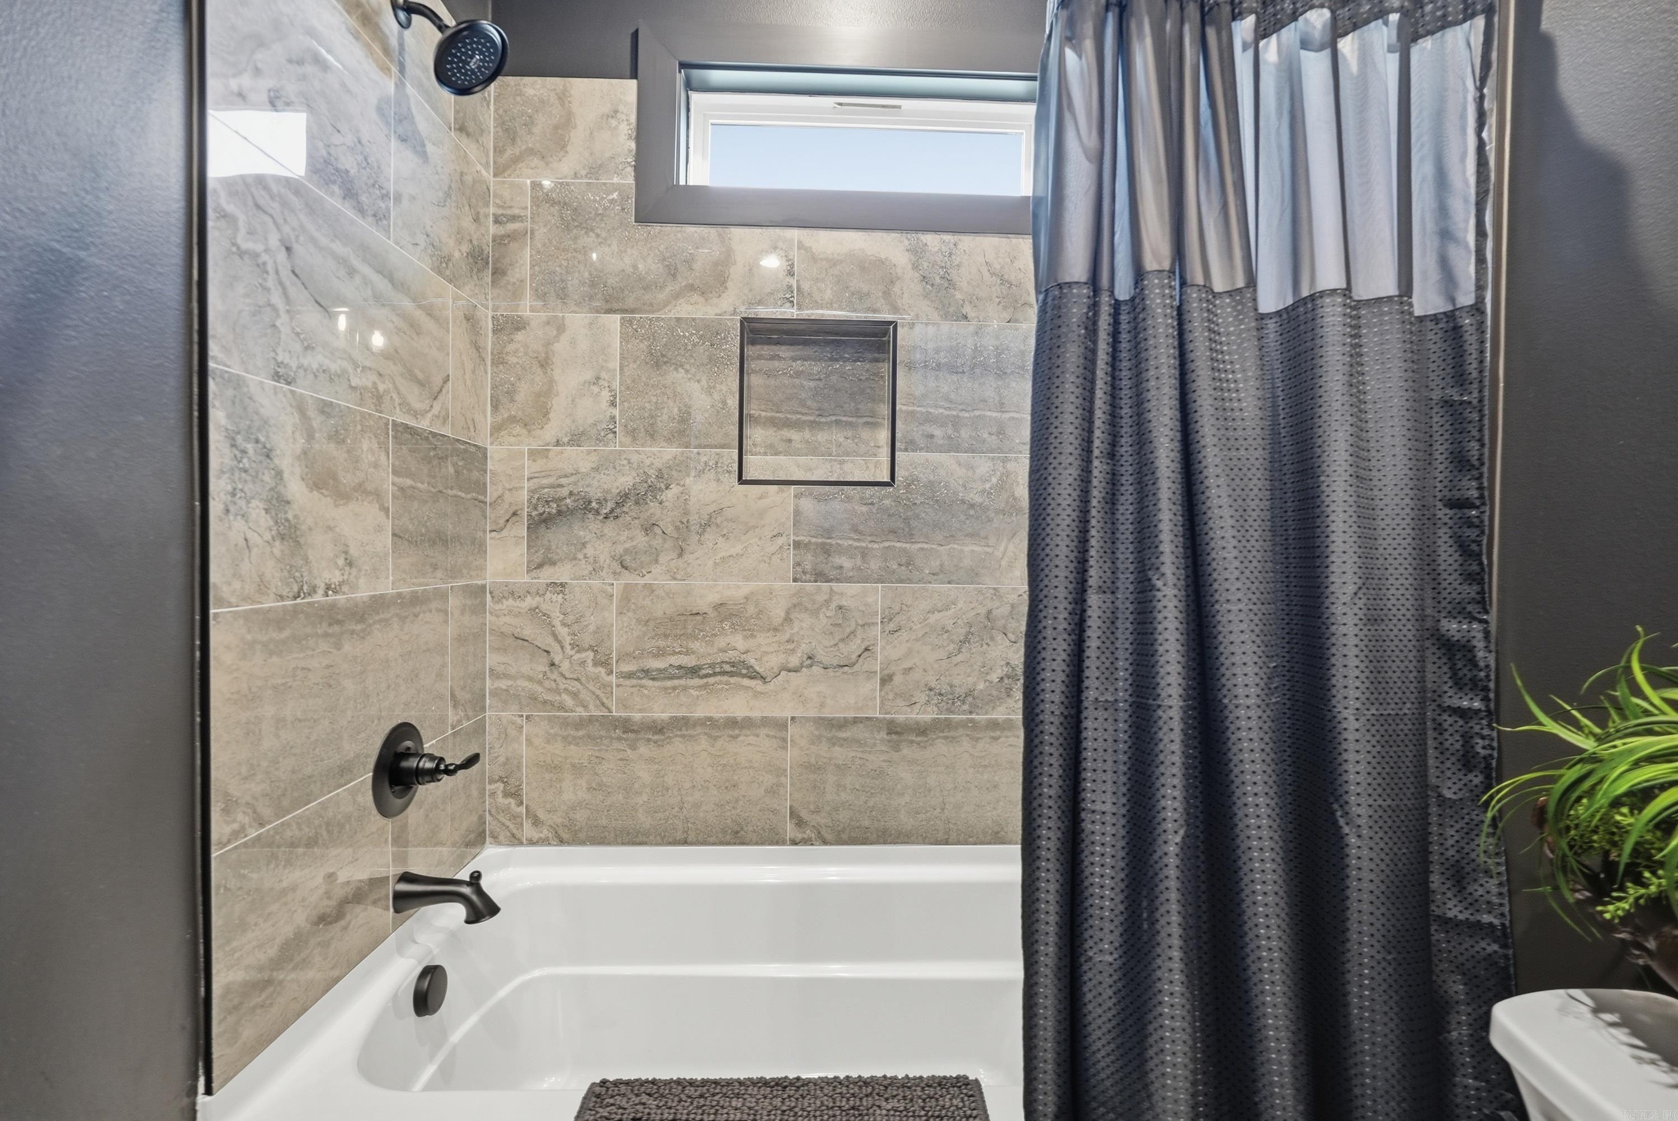
| Baths | 2 |
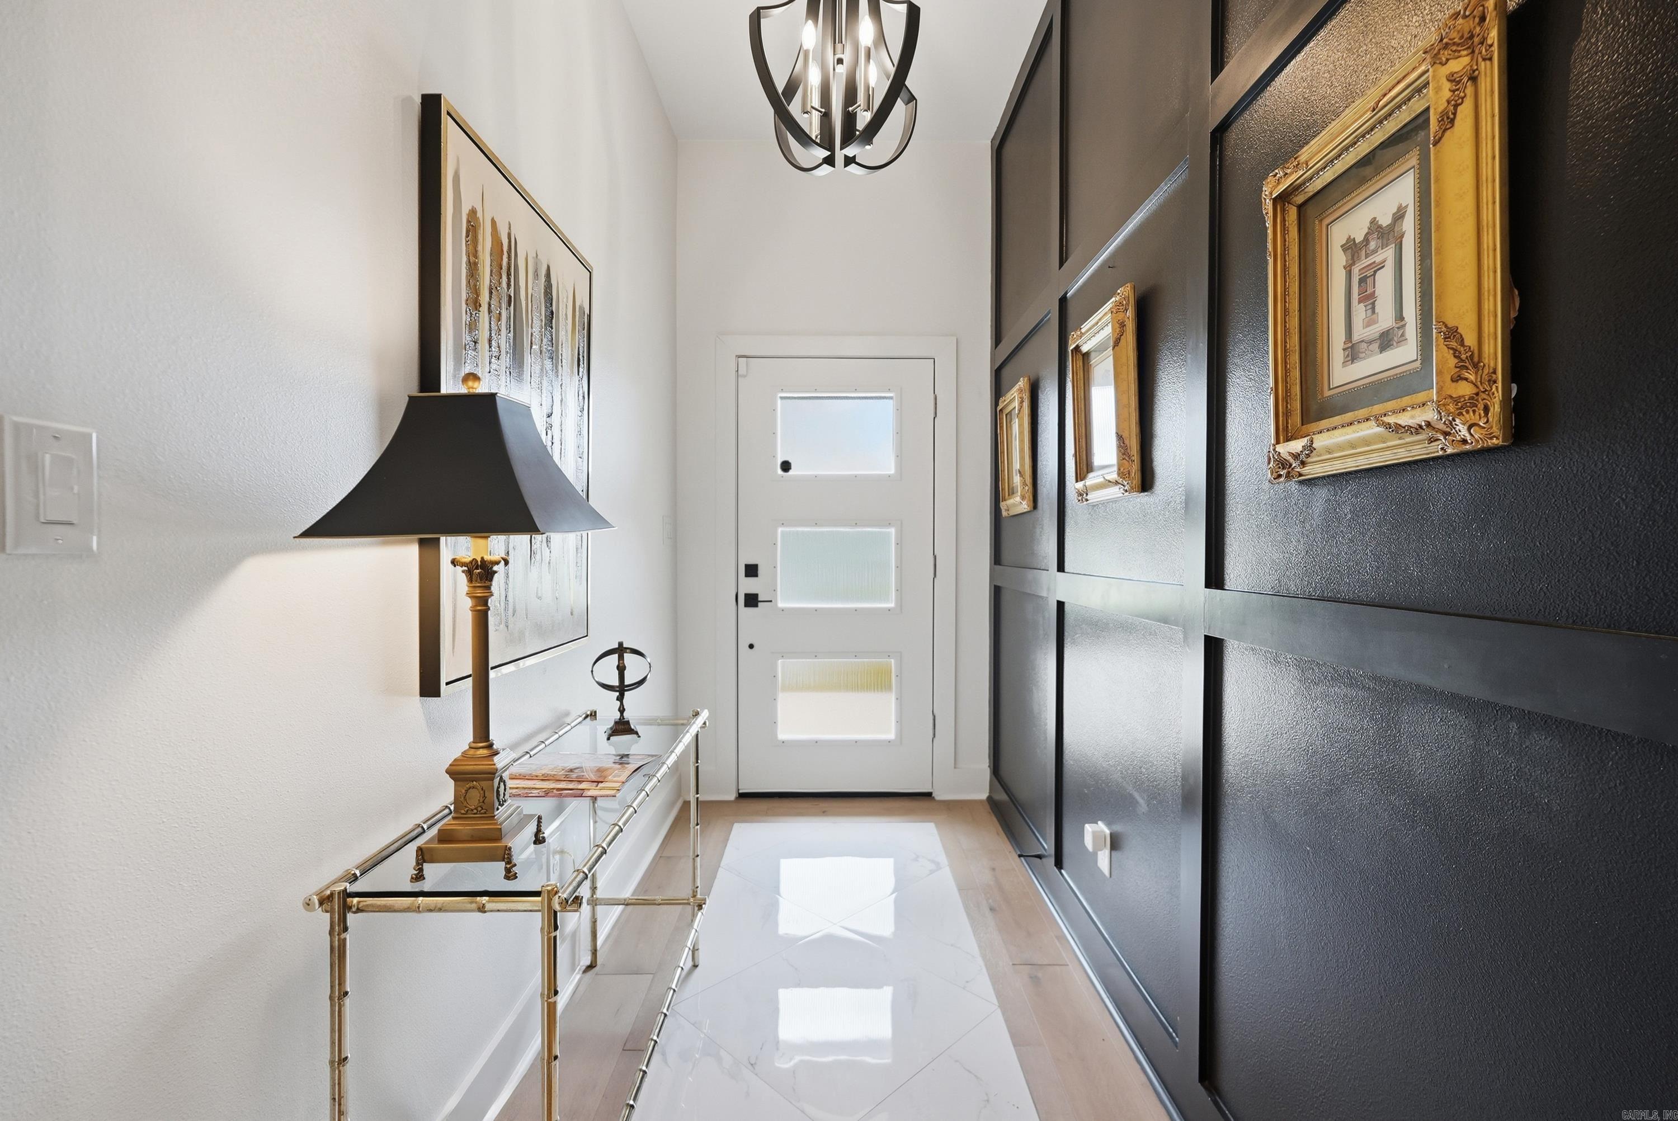
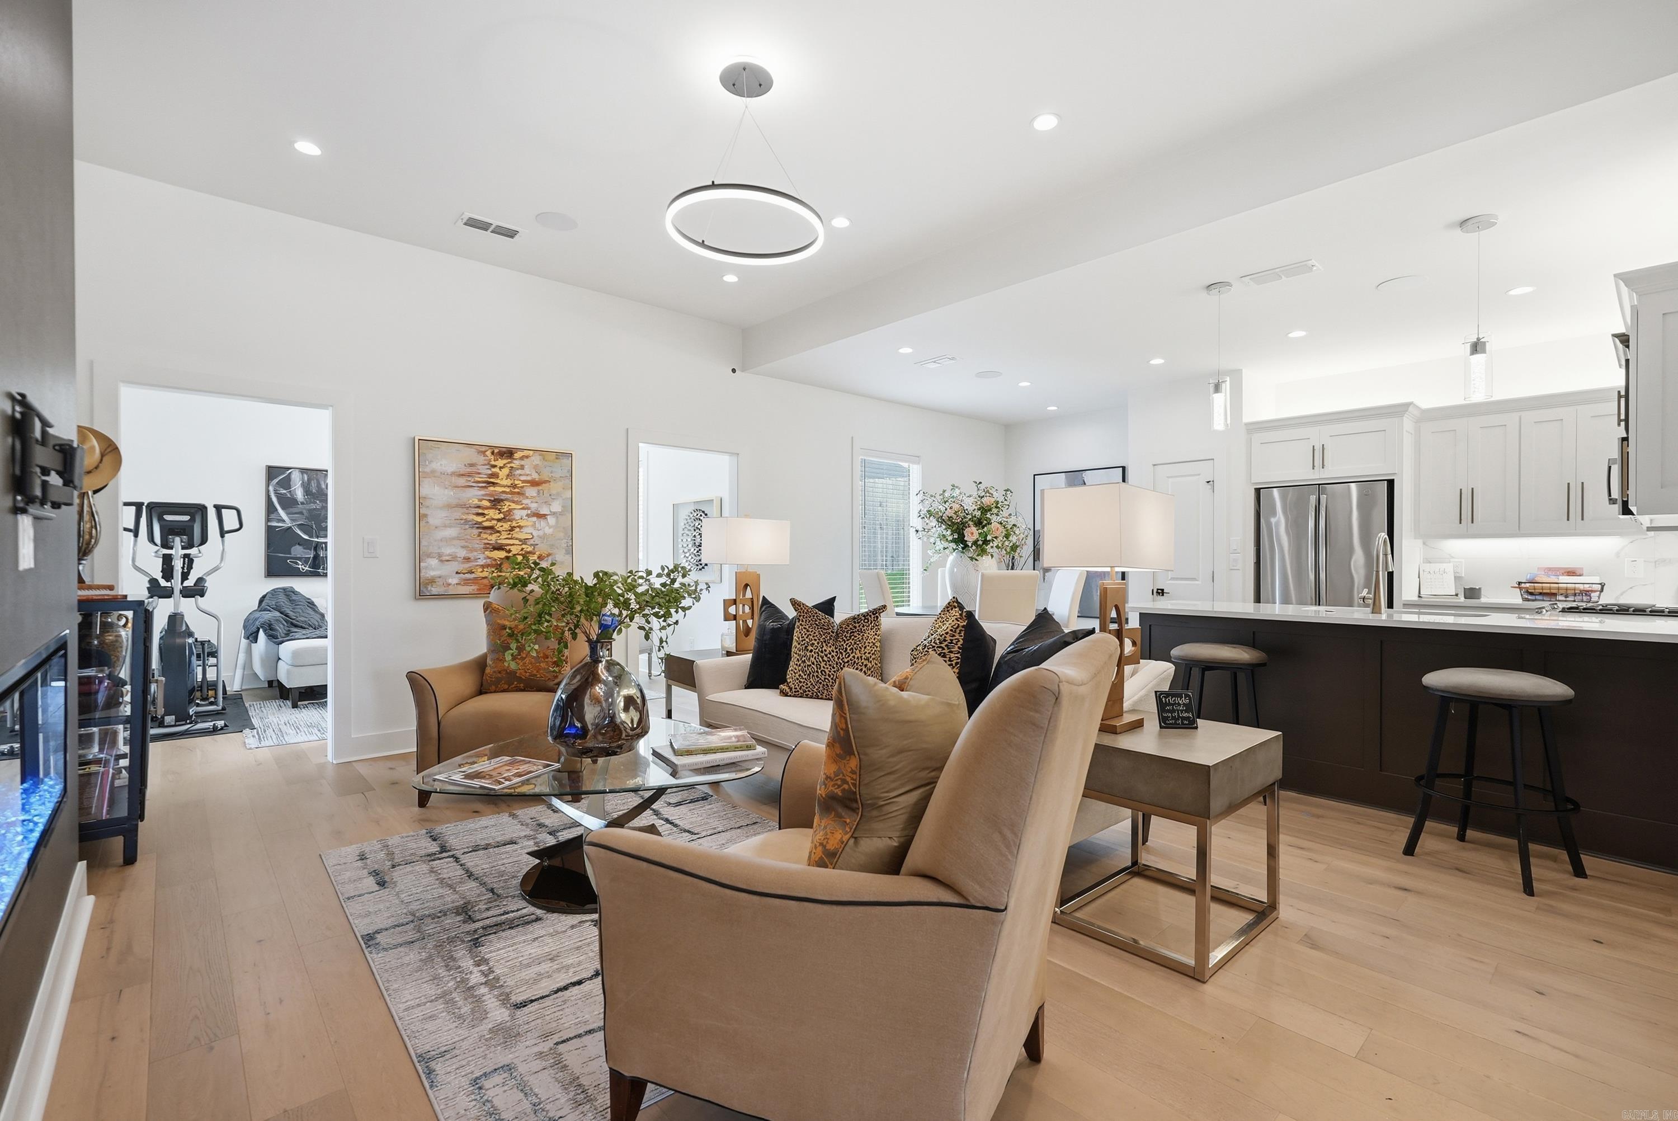
| Floors | Wood, Tile |
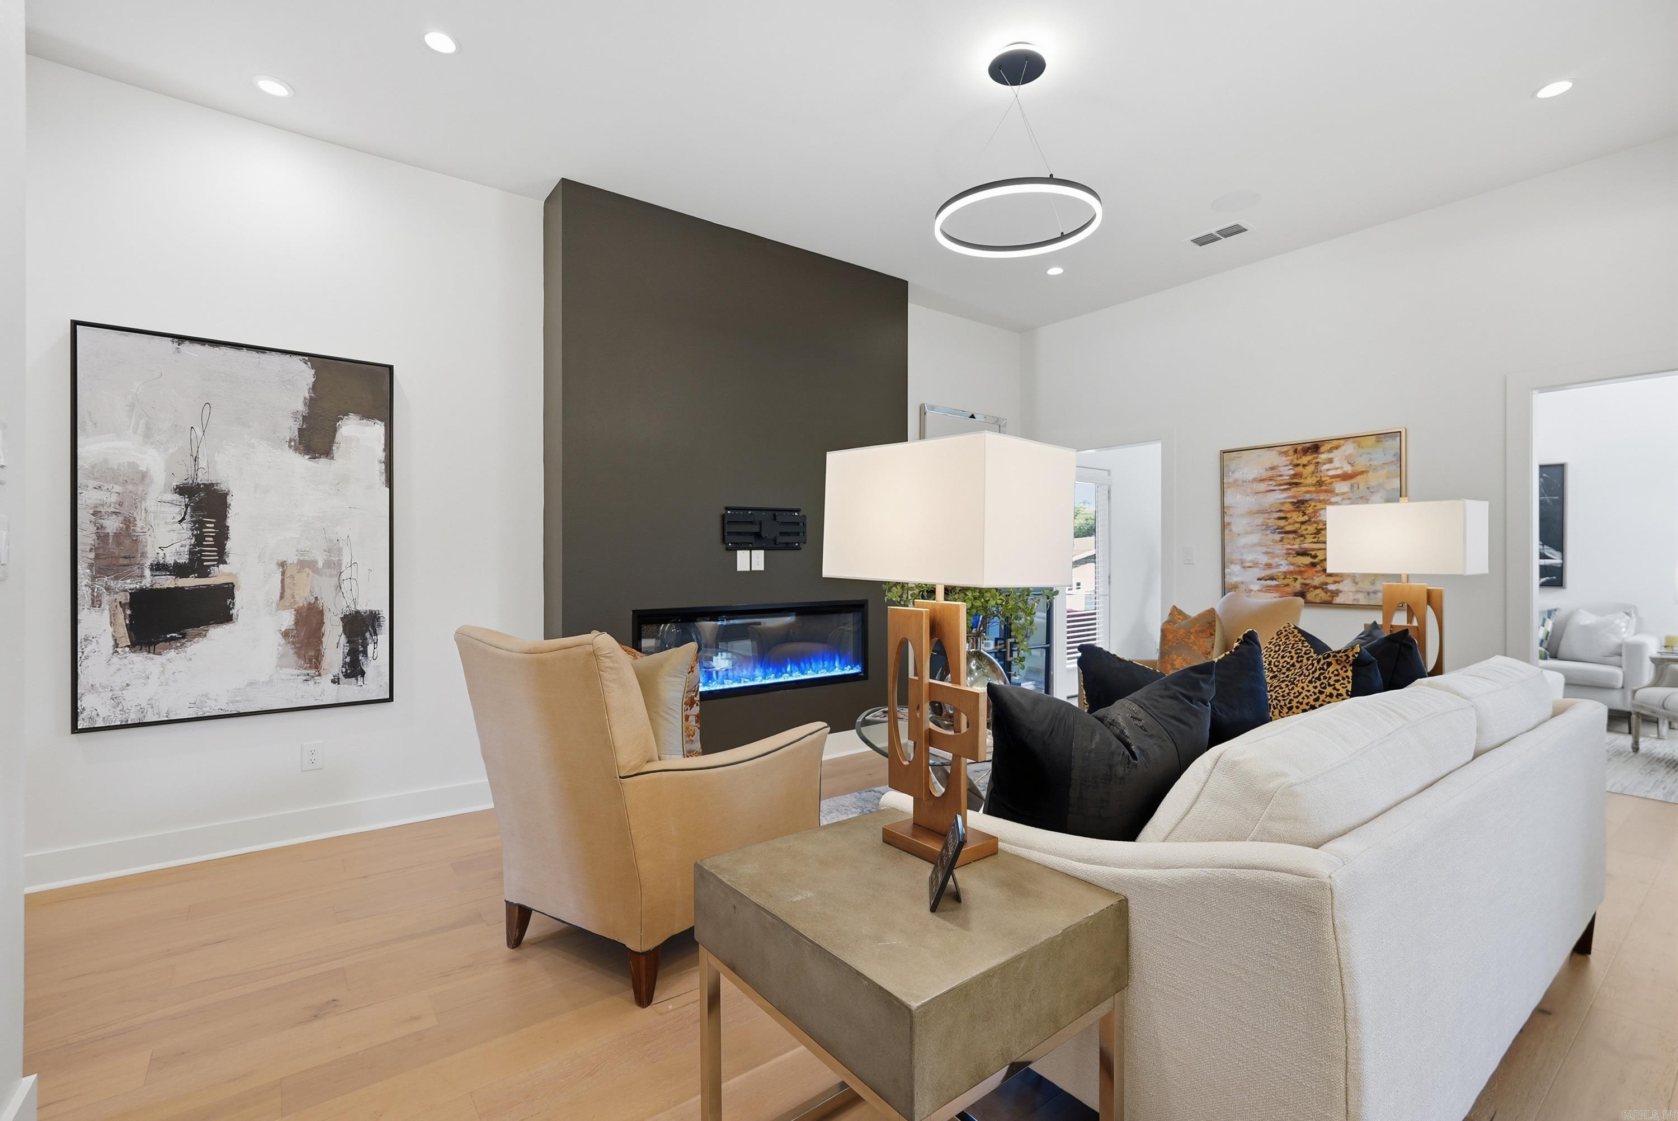
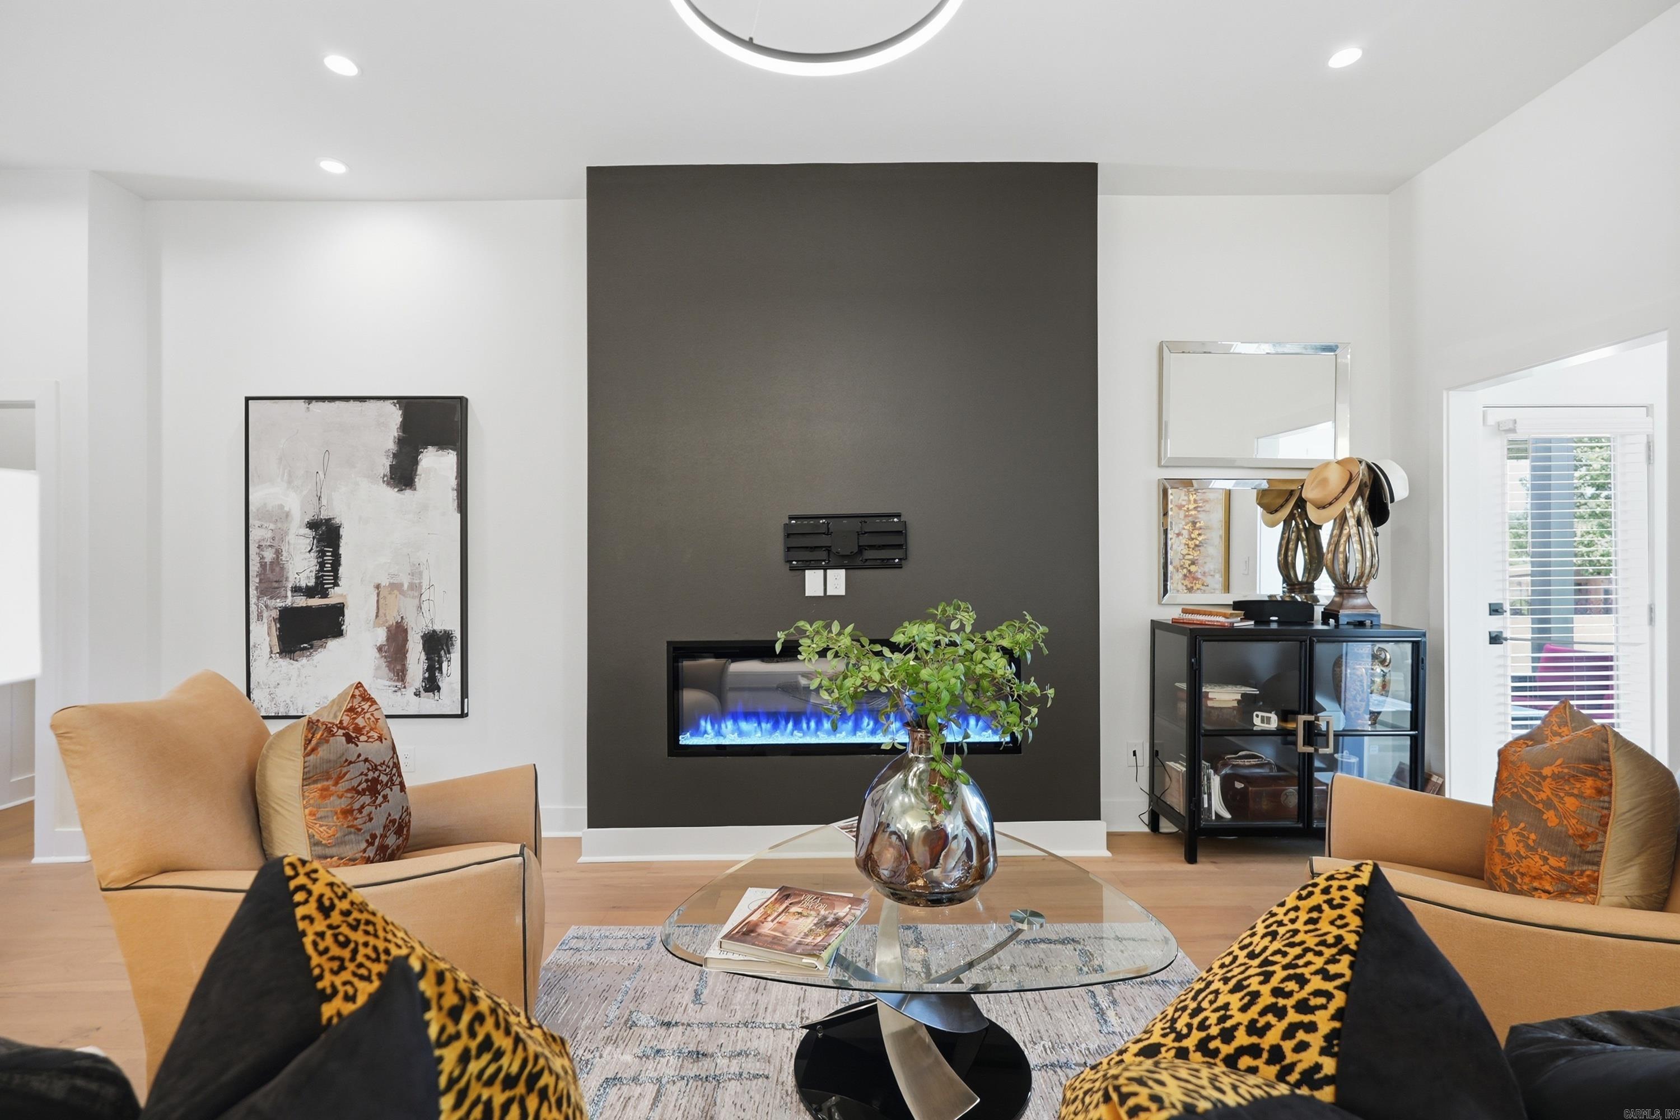
| Fireplace | Insert Unit |
| Heat And Air | Central Cool-Gas, Central Heat-Gas |
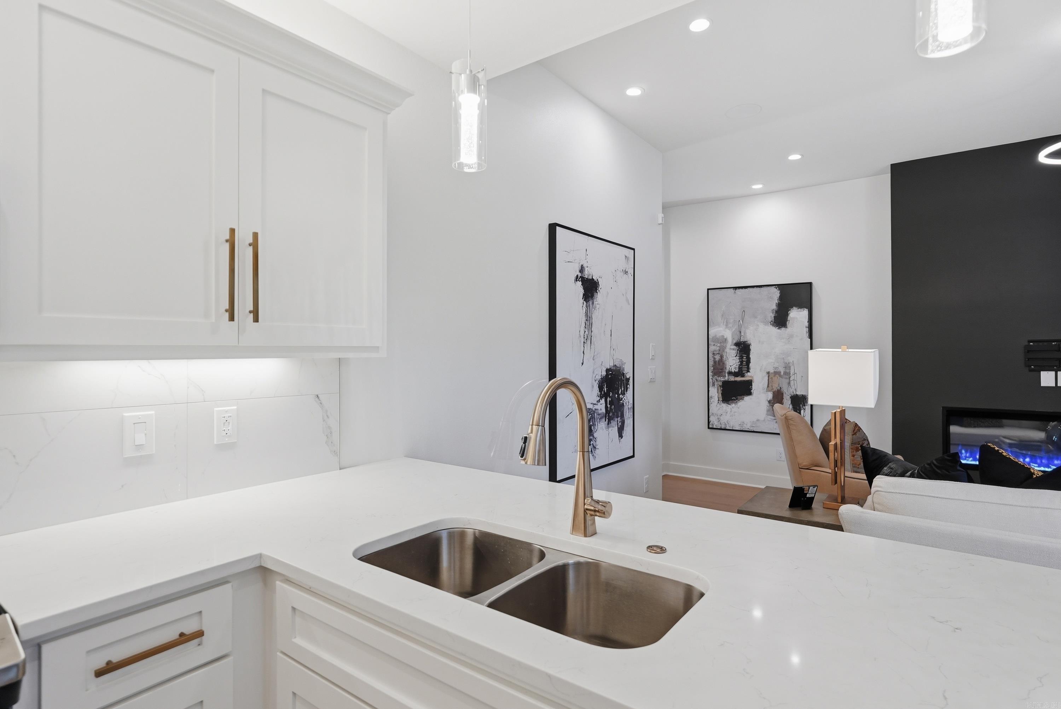
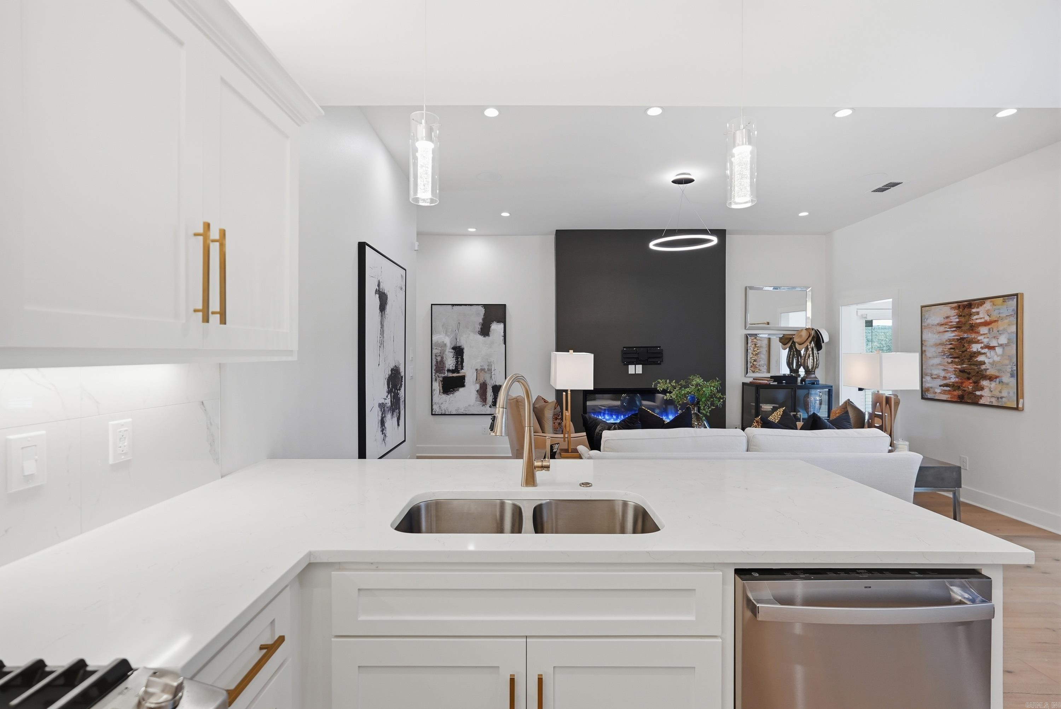
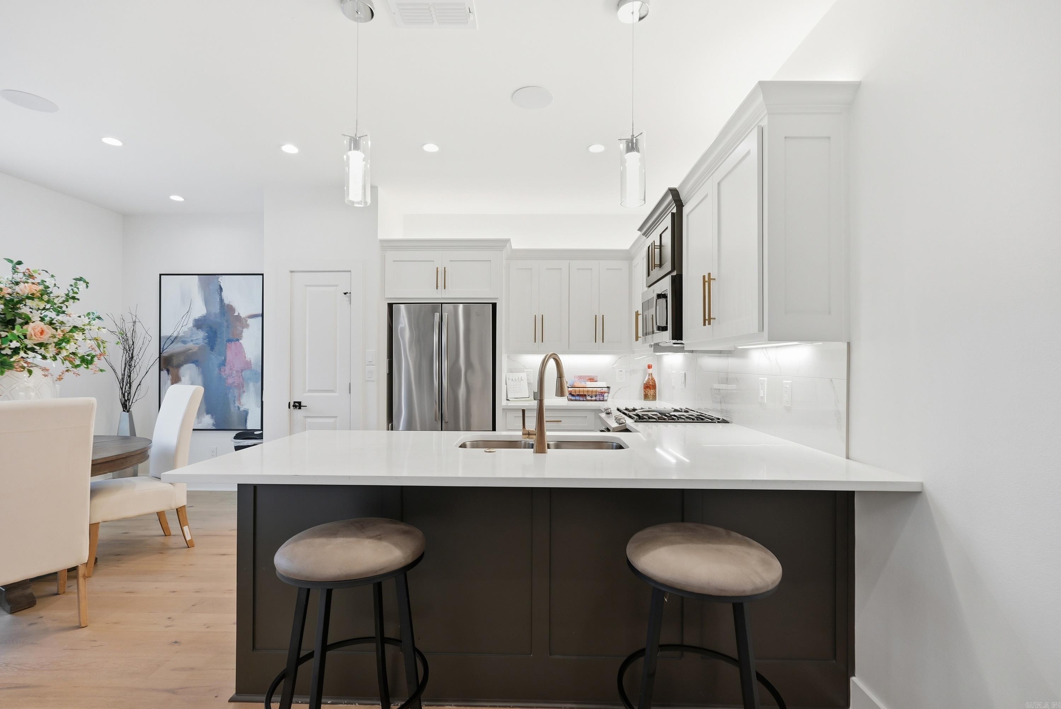
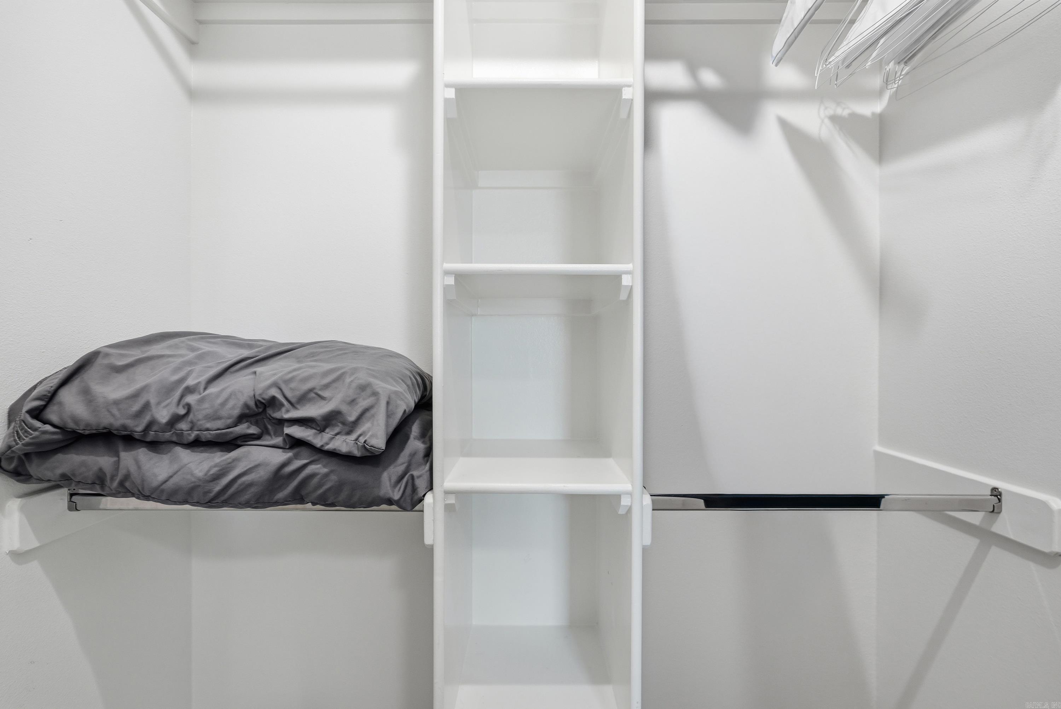
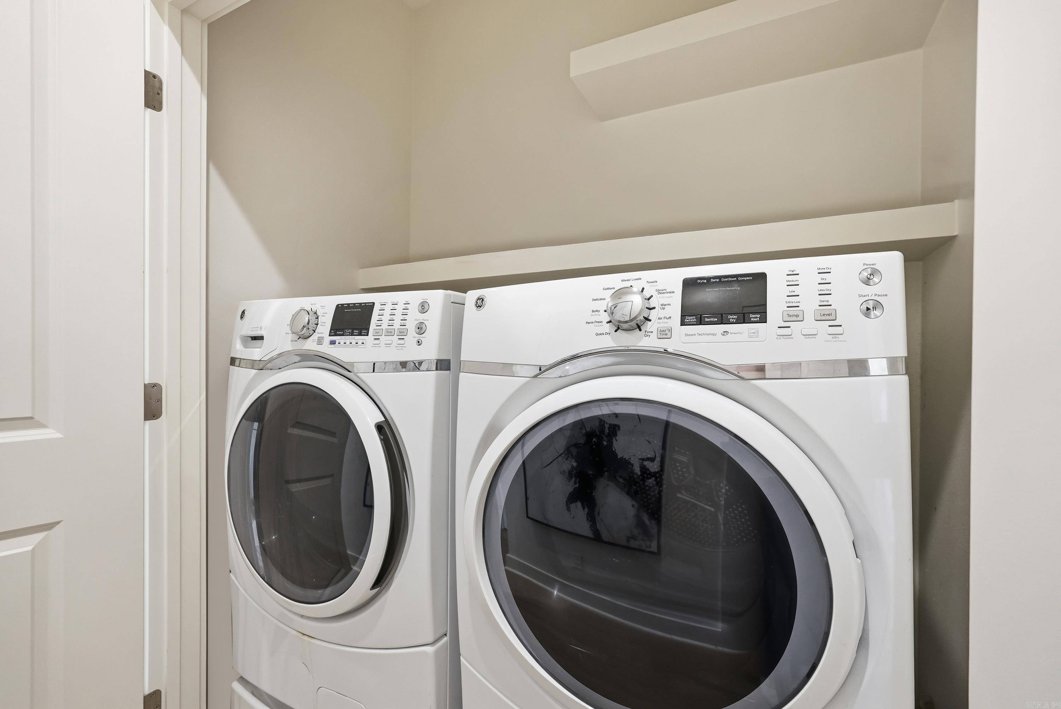
| Interior | Washer Connection, Dryer Connection-Electric, Water Heater-Gas, Window Treatments, Walk-In Closet(s), Built-Ins, Ceiling Fan(s), Walk-in Shower, Breakfast Bar, Wired for Highspeed Inter |
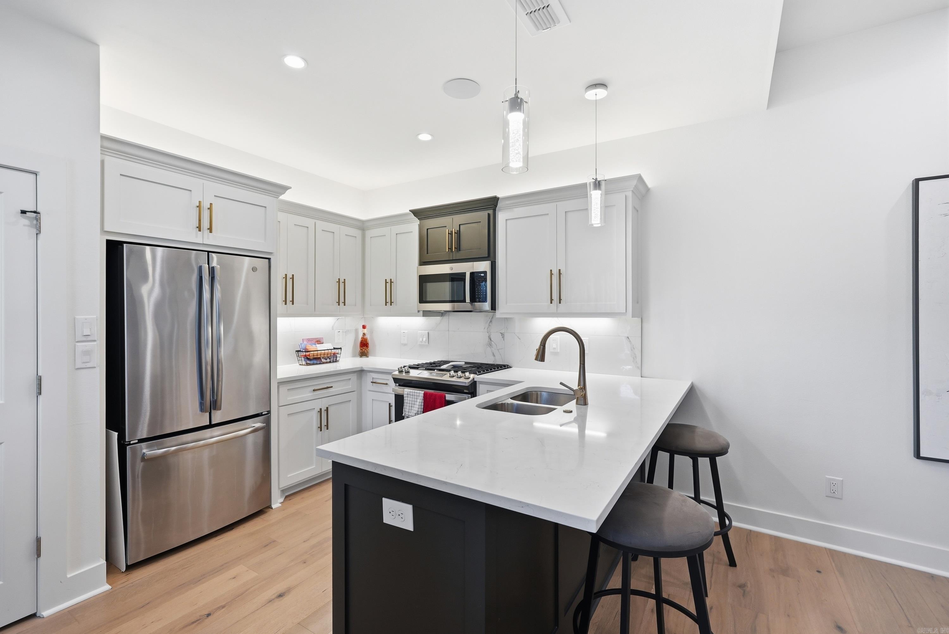
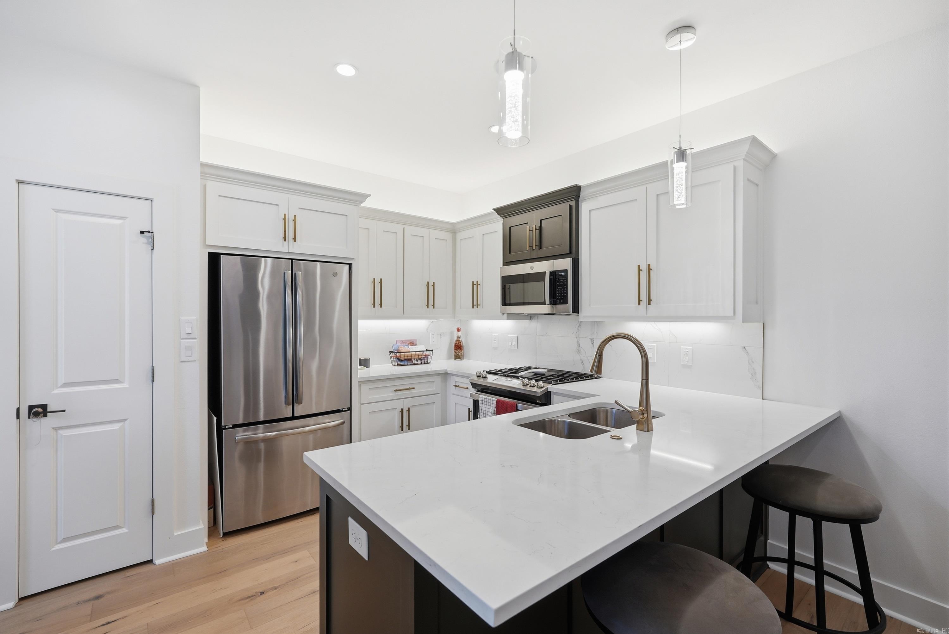
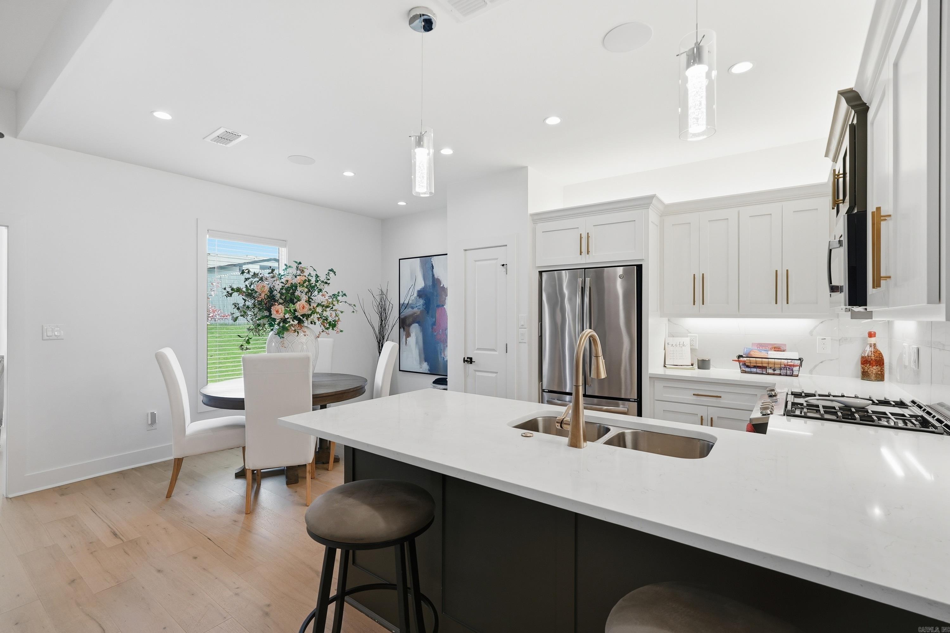
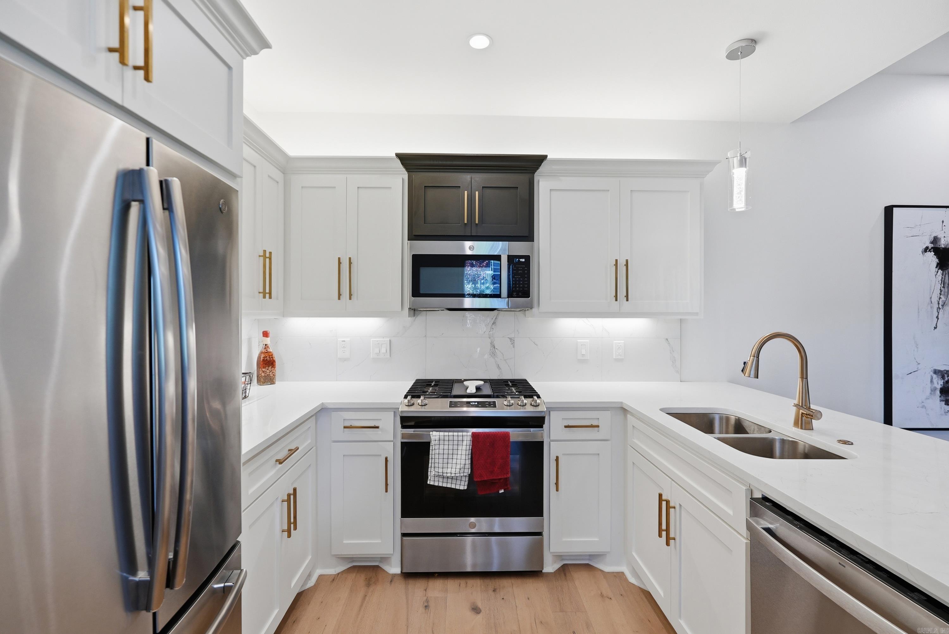
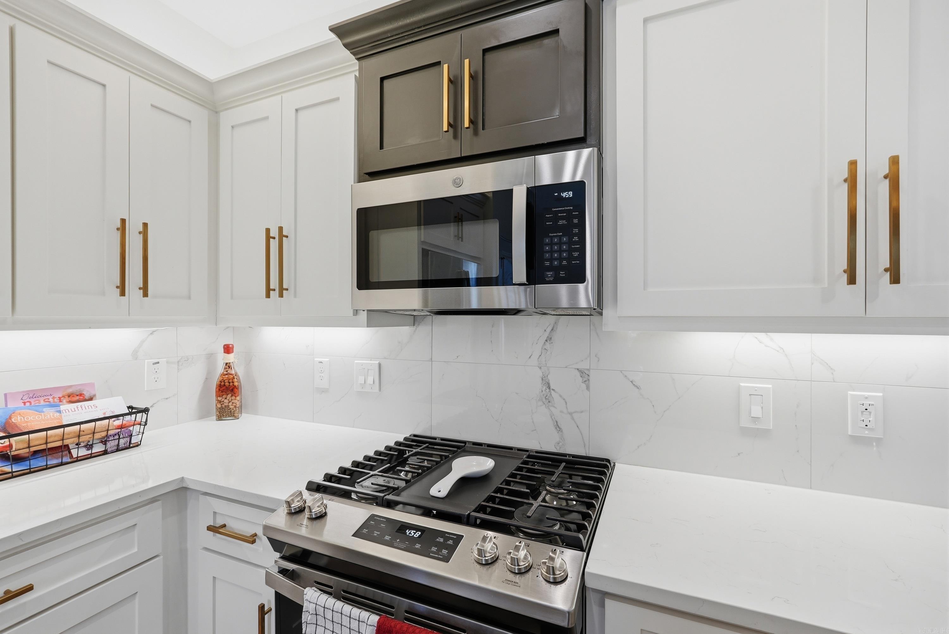
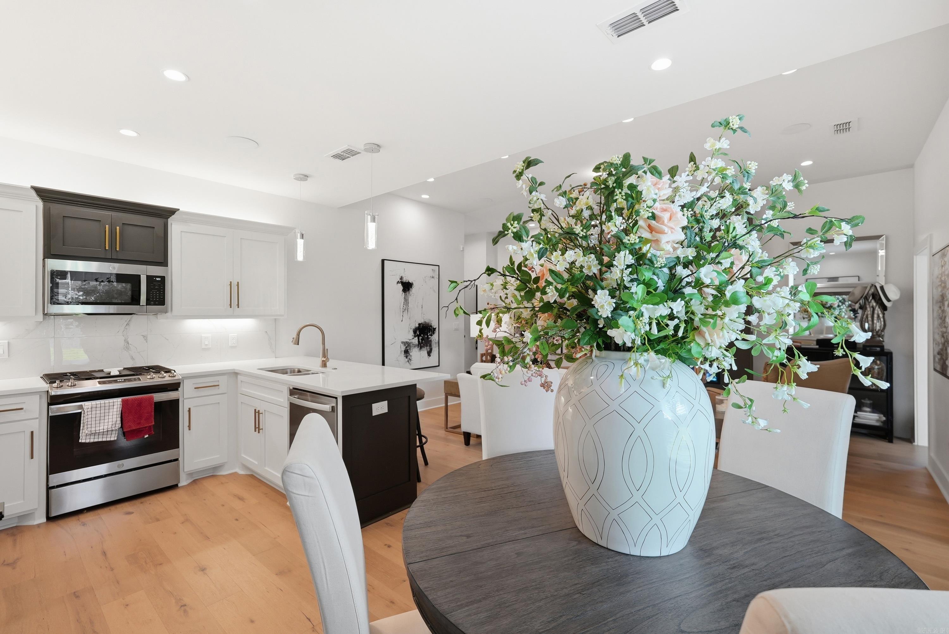
| Kitchen Equipment | Built-In Stove, Microwave, Gas Range, Dishwasher, Disposal, Pantry, Ice Maker Connection |
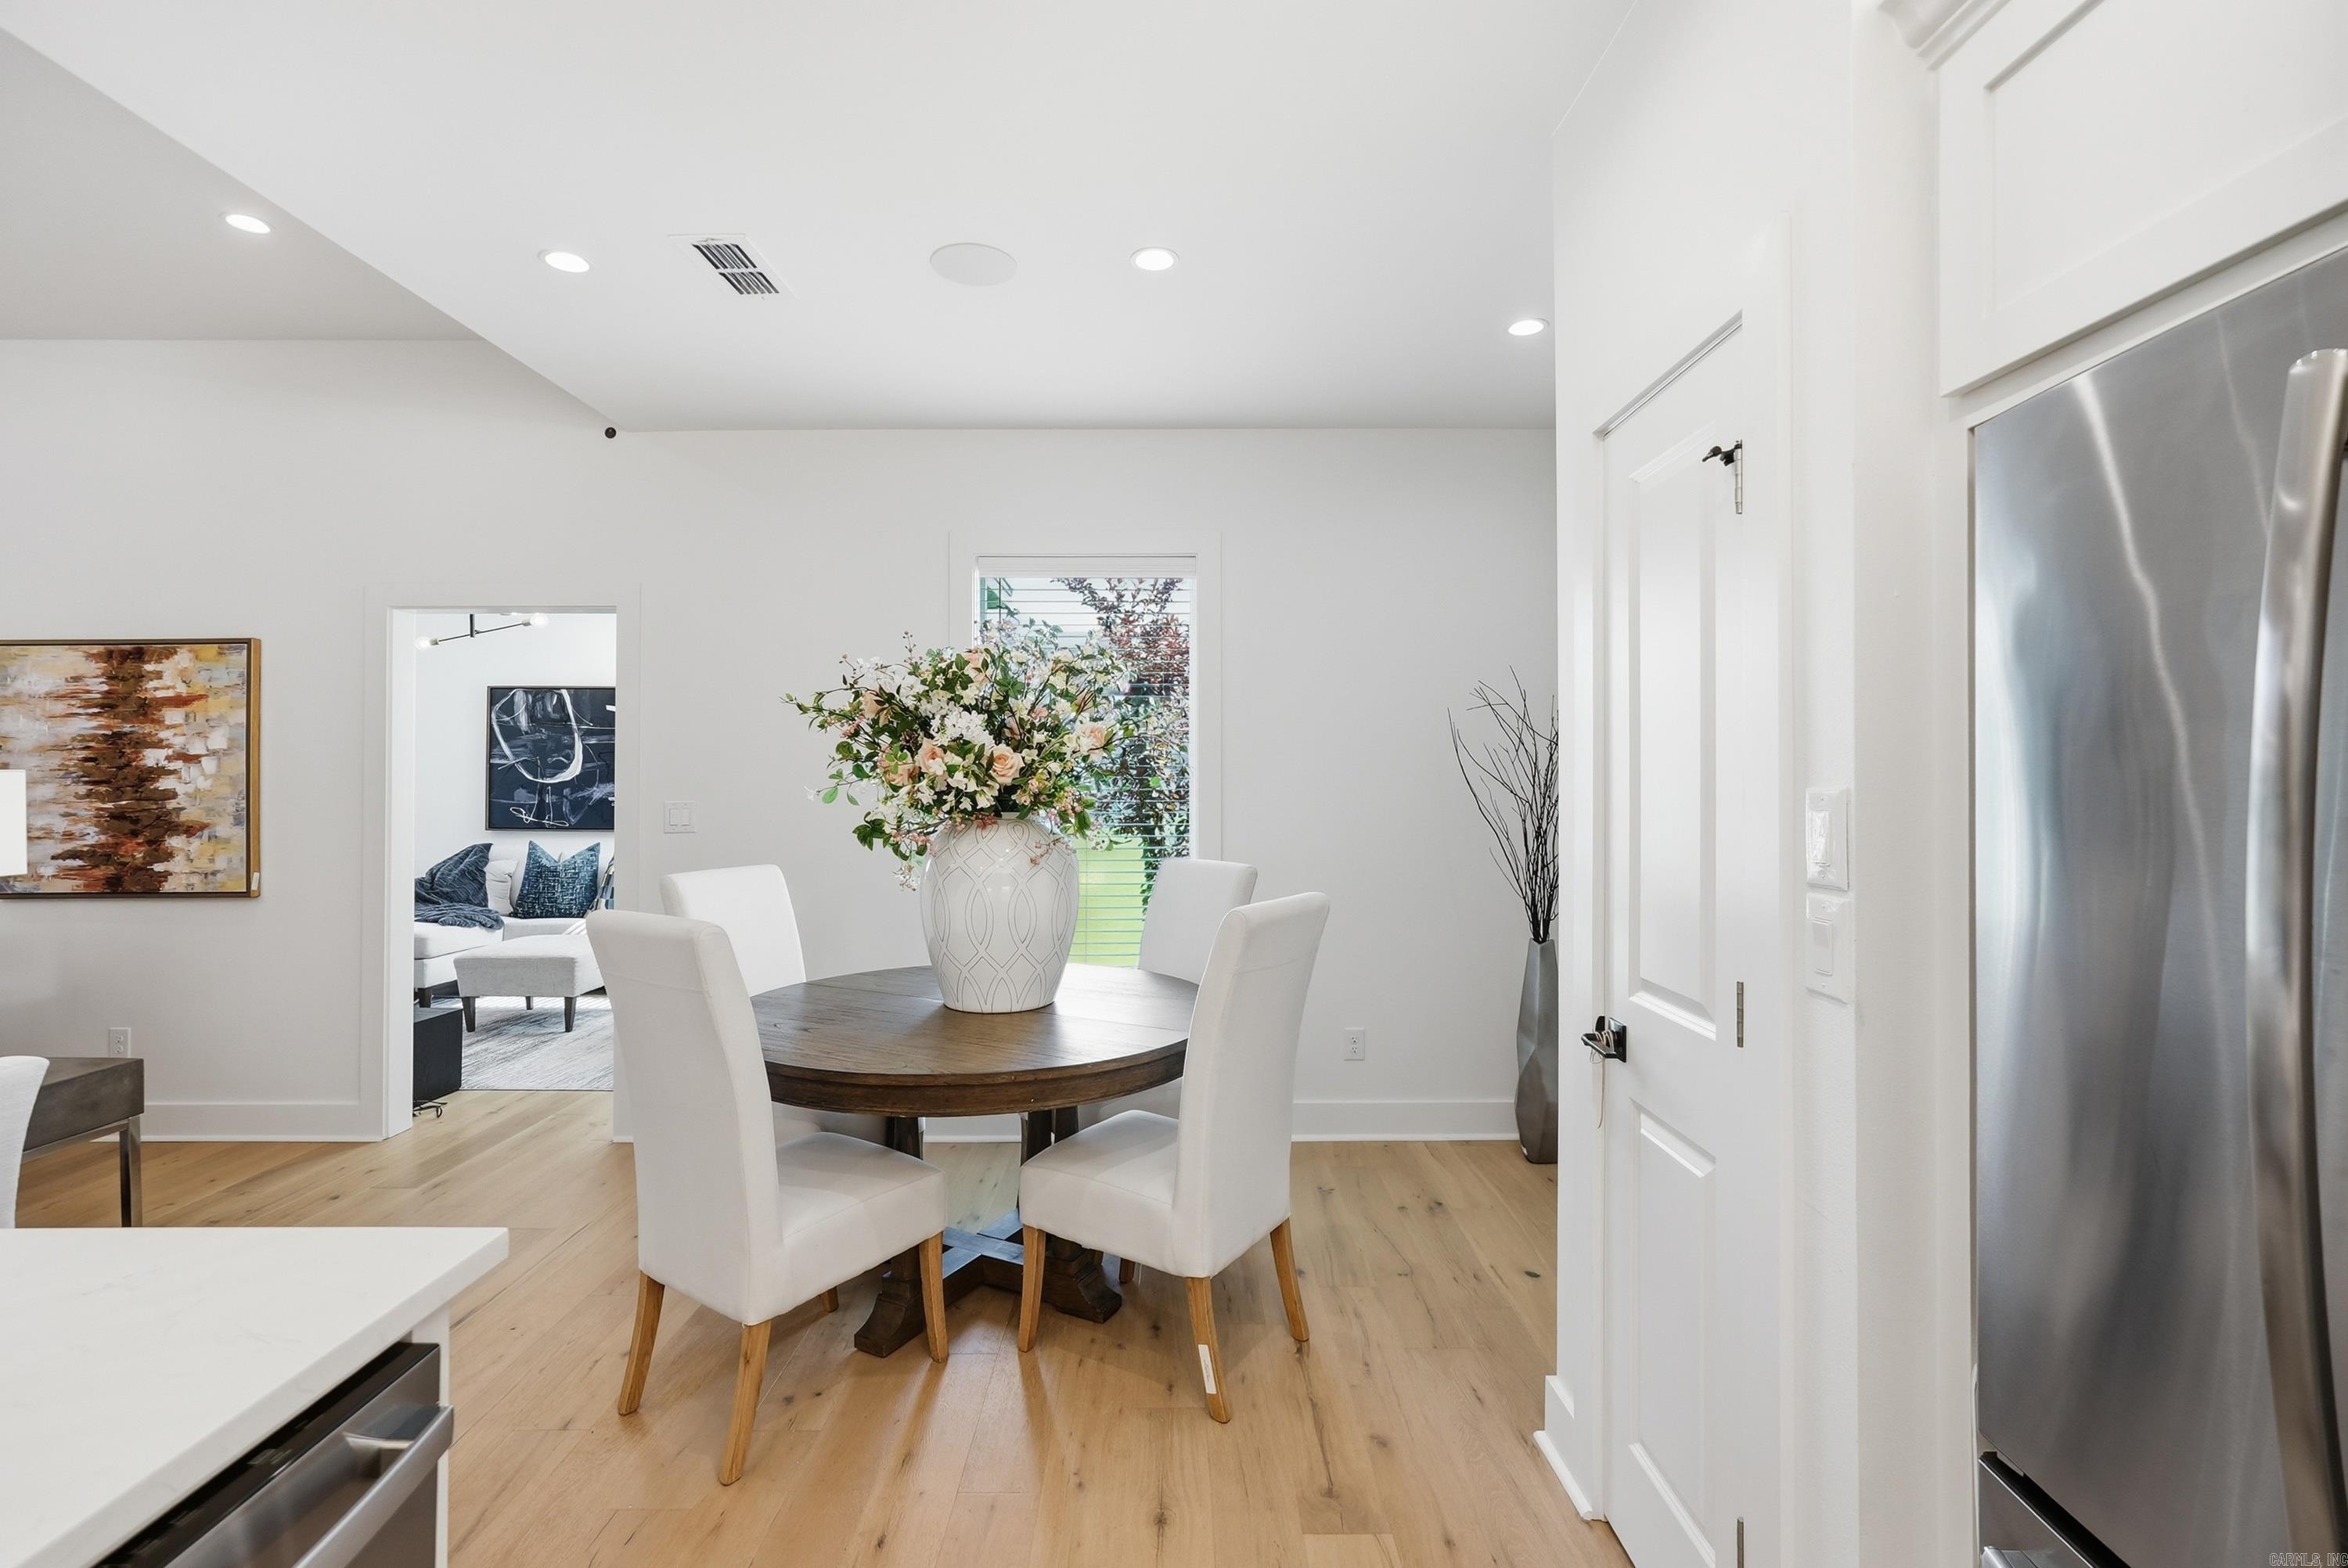
| Other Rooms | Great Room, Office/Study, Game Room, Sun Room, Laundry, Media Room/Theater |
| Road | SAFFELL |